Garage Conversion ADU Los Angeles
Cali Builders & Construction Inc. converts existing Los Angeles garages into permitted ADUs. The first decision is whether the structure and property can support the proposed living space. We review available permit records, dimensions, foundation and framing condition, ceiling height, utility routes, and the kitchen and bathroom layout. Design professionals and the permitting agency confirm any required work for egress, fire separation, parking, and code compliance. An existing garage does not guarantee a cheaper or simpler build; concealed conditions and service upgrades can change the scope. Prepare for a property-specific consultation with our ADU budget and planning checklist. Our garage conversion guide and ADU cost overview explain the next steps and ballpark planning ranges.
Request a garage conversion consultation with your property city, approximate garage dimensions, existing permit records or plans, budget expectations, and intended use.
Ready to expand? Get your Free Consultation
ADU Garage Conversion Services in LA
Convert Garage to ADU
Cali Builders converts attached and detached garages into accessory dwelling units, subject to applicable permits and structural requirements. We review the existing structure and approved plans to determine which framing, foundation, plumbing, electrical, and finish work the conversion requires.
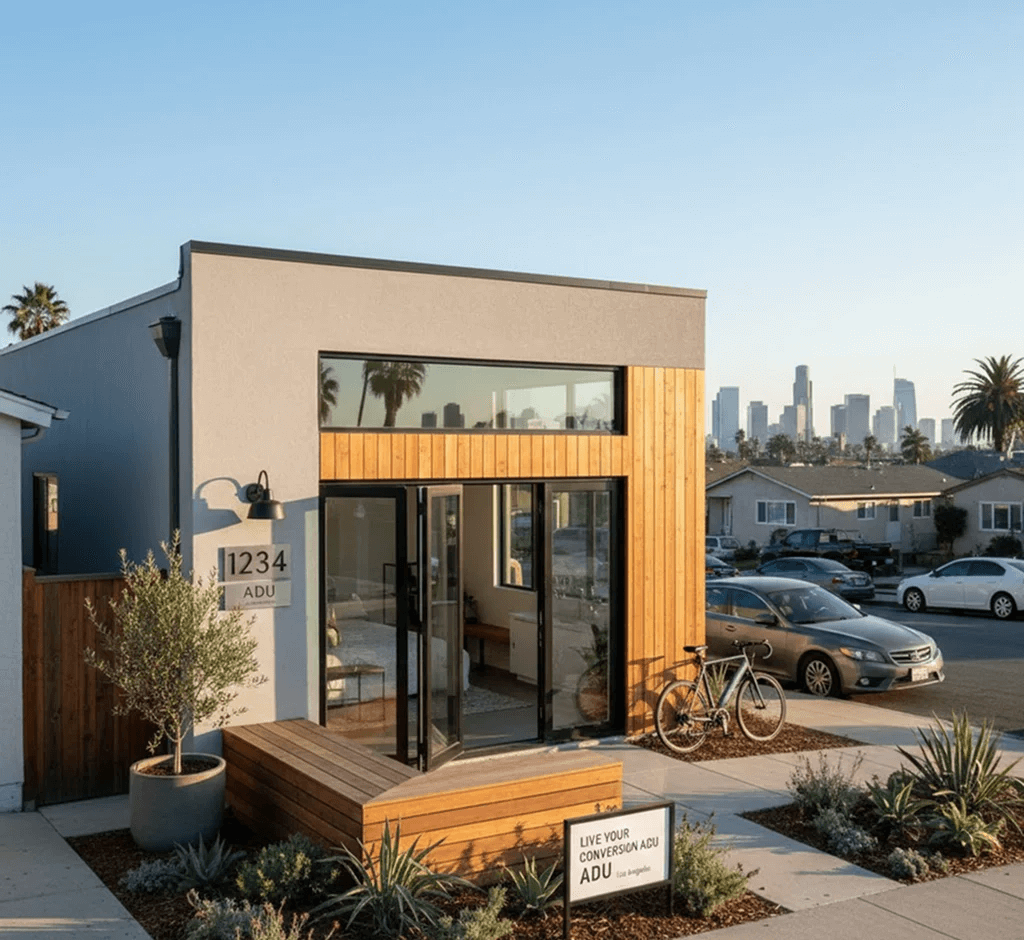
Energy/Utility Upgrades:
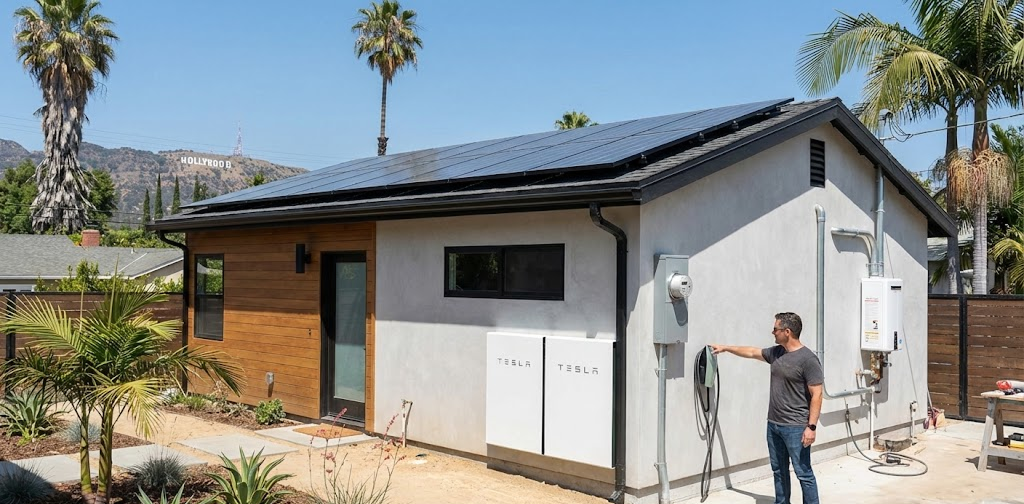
How Cali Builders Transforms Your Garage
Feasibility Study
We visit your Los Angeles property to verify garage dimensions, setbacks, and utility access.
Design & Blueprints:
We coordinate garage-conversion plans with appropriate design professionals, based on your proposed layout and the existing structure.
Permit Acquisition
We handle the "plan check" process with the City of Los Angeles to get your project approved.
Construction
Our crews manage everything—framing, insulation, drywall, and finishes.
Quality Assurance
Regular site visits ensure the craftsmanship meets our rigorous standards.
What we Offer
A garage conversion starts with the condition of the existing building. Share the garage dimensions, photographs, any permit records or plans you have, and your preferred layout. We assess which parts of the structure may be retained and which upgrades need to be included before preparing a project-specific proposal.
Architectural Design & Space Planning:
Structural Reinforcement:
Ensuring your Garage Conversion ADU Los Angeles meets seismic standards.
Utility Integration:
Professional installation of dedicated plumbing, electrical panels, and energy-efficient HVAC systems.
Interior Finishing:
Exterior Matching:
Updating the ADU exterior to match or complement your primary residence for maximum curb appeal.


Why Choose Cali Builders?
We are more than a general contractor; we are your local Los Angeles neighbors.
Local Expertise
We understand the specific building codes for flat lots in Tarzana versus hillsides in Studio City. Our team ensures every project meets strict city standards.
Transparent Pricing
We prepare a scope-based preliminary estimate using the plans and property information available at that stage. Concealed structural conditions, utilities, city requirements, permit and agency fees, site access, and finish selections can change the price. The project-specific written proposal identifies the scope, allowances, and exclusions. For broader planning, see our 2026 ADU budget guide.
Top-Rated Quality
We approach a garage conversion as an existing-structure project: the foundation, framing, utilities, egress, and finished layout all need review. Our proposal is based on what the property and approved plans require, with structural and design professionals involved where appropriate.
Free Consultation
Lead-Safe Construction
Safety is not an option; it is a requirement. Cali Builders is an EPA Lead-
Safe Certified Firm.
Many homes in California were built before 1978 and often contain lead-based paint. Disturbing this paint during a Garage Conversion ADU Los Angeles project can create serious health risks for your family.
Certified Protection:
Strict Compliance:
Peace of Mind:
Permits & Inspections
A garage conversion ADU needs approved plans and applicable permits. For a property in the City of Los Angeles, LADBS reviews the proposed work; elsewhere in Los Angeles County, confirm the responsible building department and required clearances.
Cali Builders takes the headache out of local bureaucracy by serving as your direct liaison with the LADBS. We coordinate required submittals and agency clearances within the agreed scope, including utility reviews where needed. Approval timing depends on the proposed work, required corrections, and agency review. We coordinate the inspections required for the approved work and track outstanding corrections and final approvals. For a detailed explanation of the rules and application process, see our 2026 Los Angeles ADU permit guide.
Hillsides & High Fire Zones :
A hillside or mapped fire-hazard property may need additional structural, access, exterior-material, or vegetation review. Check the specific parcel and applicable agency requirements; the neighborhood name alone does not establish the rules.
Mandatory Clearances :
Required Inspections :
The required inspections depend on your approved garage-conversion plans and local jurisdiction. They may include foundation, framing, mechanical, electrical, plumbing, and final inspections, as applicable.


Garage Conversion To ADU Timeline
From initial concept to move-in, Cali Builders ensures your Garage Conversion ADU Los Angeles project stays on track. We follow a structured timeline designed for efficiency and full compliance with local building standards.
Phase 1 — Assessment & Design
Typical range: 3–5 weeks
Design & Engineering : Crafting the perfect layout for your Garage.
Phase 2 — Permitting
Planning range: 2-4 months; agency review may take longer based on corrections and workload.
Permitting : Navigating the LADBS “Plan Check” process.
Phase 3 — Conversion & Inspections
Typical range: 4–6 months
Construction : The actual build-out of your unit.
Overall Schedule
Project-specific schedule
Total project time: Confirm the overall schedule after reviewing the garage’s permitted status, structural condition, utility work, and agency requirements. Phase ranges are planning estimates, and some work may overlap.
The Ultimate Los Angeles ADU Garage Conversion
A permitted garage conversion ADU can add independent living space on an existing Los Angeles property. Rental use and financial results depend on the approved unit, project costs, local rules, and market conditions. Whether you are considering a Detached Garage ADU or an Attached Garage ADU Conversion, the process in LA is shaped by specific local ordinances, site conditions, and permitting requirements. For a detailed walkthrough, see how a garage conversion works step by step.
If you own a home in Los Angeles, review the key requirements for garage-to-ADU conversions before starting design, permitting, or construction.
Garage Conversion to ADU Laws in Los Angeles
Qualifying garage conversions may receive ministerial approval under California ADU law, but plans must satisfy applicable objective standards, building requirements and agency clearances. Confirm the garage’s permitted status and site-specific eligibility with LADBS.
California law generally does not require replacement off-street parking when a garage or carport is converted or demolished in connection with an ADU. This protection does not depend on proximity to transit. Removing parking provided to a tenant can raise separate housing-service and rent-stabilization obligations. Source: California HCD ADU Handbook.
The Permitting Process
A legal Garage Conversion ADU Los Angeles requires more than just drywall; it requires a specialized design-build approach:
Site Plan and Design: For a property in the City of Los Angeles, submit the required plans to LADBS. Other cities in Los Angeles County have their own reviewing agencies and submittal requirements.
Clearance & Compliance: Sewer, water, power, and fire-related reviews depend on the property and approved design. The applicable agency identifies the clearances for that address.
Lead-Safe Construction: If covered renovation work disturbs painted surfaces in pre-1978 housing, EPA RRP rules may require a certified firm and lead-safe work practices. Confirm the existing structure and scope before work begins.
Cali Builders & Construction Inc.
Sherman Oaks, CA 91403
Cali Builders helps turn an existing garage into a permitted living space suited to the property and approved plans. Book a free consultation to review your garage’s condition, proposed layout, scope, and budget.
Structural & Utility Essentials
Whether a garage needs structural upgrades depends on its foundation, framing, openings, and approved ADU design. A design professional evaluates the existing structure before the scope is finalized.
The Foundation: The design team checks the slab, footings, drainage, and moisture conditions, then specifies any repairs or new work required by the approved plans.
Utility Integration: The approved layout and existing service capacity determine the plumbing, electrical, and heating and cooling work. A separate panel or service upgrade is scoped only when needed.
Interior Finishing: Flooring, cabinetry, kitchen and bathroom fixtures, and any owner-supplied materials are selected and priced in the project-specific scope.
2 Car Garage ADU Conversion
A two-car garage can have very different usable floor area after the approved layout and required clearances are accounted for. The feasible layout depends on measured usable space, required clearances, and the approved design. Compare studio and one-bedroom options before setting rental assumptions.
Garage Conversion Budget and Financial Considerations
As a broad planning example, a 350–500 sq. ft. garage conversion ADU may be budgeted at approximately $140,000–$200,000 under common conditions. A property-specific project can cost more or less.
How to use these numbers: These are broad ballpark planning examples, not a quote, price cap, or promise for a particular property. A written estimate can fall above or below the ranges after a site visit and review of plans and required work. Costs vary with city and permit requirements; survey, soil, grading or engineering work when needed; solar and energy-code requirements; LADWP service, electrical capacity and utility distance; site access; existing or concealed conditions; size; and finish selections. The project-specific proposal will identify inclusions, exclusions, allowances, and who pays design, survey, permit, utility and agency costs. Only the signed project contract establishes the agreed scope and price.
Evaluate the Financial Outcome
- Estimate lawful achievable rent using current comparable properties and confirm applicable rental restrictions.
- Include financing, vacancy, maintenance, insurance, taxes and operating costs when evaluating cash flow.
- Obtain a property-specific valuation when assessing potential resale benefits. Rental income, value increases and payback periods are not guaranteed.
Fire Safety and Egress
Safety is the city’s priority. Your conversion must include:
Emergency escape and rescue: The approved plans address any required openings for sleeping areas. The design team checks the applicable code and any property-specific exceptions.
Smoke and Carbon Monoxide Alarms: The approved plans specify required locations, power, and interconnection under the applicable code.
Fire separation: Wall, opening, and eave requirements near a property line depend on measured distance, building configuration, and the applicable code. The approved plans specify the assembly and materials.
Successfully completing a Garage Conversion ADU Los Angeles requires a disciplined approach to local regulations and construction standards. The project-specific schedule depends on design, existing conditions, agency review, utilities, and inspections. The finished ADU must follow the approved plans and receive the required inspections and final approvals before it is used as a dwelling.
Frequently Asked Questions!
Have a question about your ADU Garage Conversion Los Angeles Project? We have compiled the most common questions regarding our ADU services and the local building process to help you find quick, professional answers.
Do I Need a Permit to Convert Garage to ADU?
Yes. A garage conversion requires applicable building and trade permits from LADBS. Qualifying ADU applications may receive ministerial approval, but the plans must satisfy applicable objective standards, building requirements and required clearances. Obtain issued permits before starting permitted work. Source: California HCD ADU Handbook.
Can I Convert a Detached Garage ADU or an Attached Structure?
Both are possible. Cali Builders specializes in Attached Garage ADU Conversion projects that share a wall with the main home, as well as standalone Detached Garage ADU builds that offer maximum privacy for tenants.
How Long is the Construction Timeline in Los Angeles?
The schedule depends on design, existing structural conditions, plan-check corrections, agency clearances, utility work and inspections. Ask for a project-specific schedule covering design, permitting and construction. Review deadlines do not guarantee a completion date, and the number of inspections depends on the permitted scope.
How Much Does a Garage Conversion ADU Cost in 2026?
For broad planning, a 350–500 sq. ft. garage conversion is illustrated at $140,000–$200,000. This is a ballpark example, not a quote or price cap. The actual scope and price can fall outside the range after a property review, including city requirements, survey or soil work, solar and energy-code requirements, LADWP and electrical or utility upgrades, site access, structural or concealed conditions, and finish selections. The written proposal identifies inclusions, exclusions, allowances, and responsibility for plans and agency fees.
Is Replacement Parking Required for the Main House?
Generally, no. California law provides replacement-parking relief when an existing garage or carport is converted or demolished in connection with an ADU, regardless of proximity to transit. Tenant parking and housing-service rights are separate obligations and should be reviewed before removing occupied parking. Source: California HCD ADU Handbook.
What is the Maximum Size for a Garage Conversion?
You can generally build up to 1,200 square feet for a detached unit. For attached conversions, the size is typically capped at 50% of the primary residence’s square footage, though state law protects your right to build at least an 800 sq. ft. unit regardless of lot size.