
Kitchen Remodeling Los Angeles
KITCHEN REMODELING
Cali Builders Professional Kitchen Design & Kitchen renovation Services. Design your dream kitchen. We provide services for architectural designs, planning, and full service kitchen installations.
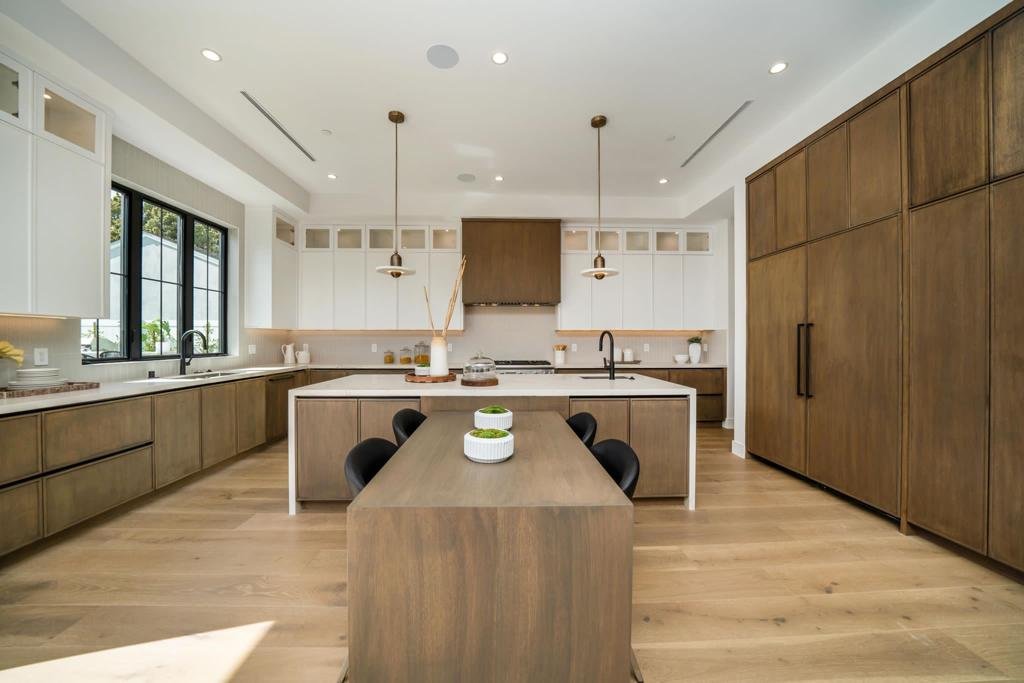
Cali Builders & Construction Inc. provides kitchen remodeling in Los Angeles, from layout planning and cabinet selection through construction coordination. A useful proposal starts with how you cook, store food, and use the room. We review the existing space, desired changes, material selections, and project constraints before defining the work and estimating its cost.
Cali Builders | CSLB #1051566 | Class B General Building

Plan Your Kitchen Remodel
Define the Layout Before Selecting Finishes
Start with the problems you want the remodel to solve: limited counter space, awkward appliance placement, poor storage, or a kitchen separated from the rest of the home. Keeping the existing footprint and utility locations creates a different scope from moving a sink, removing a wall, or expanding the room. Identify those decisions early so cabinet drawings, appliance clearances, and circulation can be coordinated. A larger island is useful only when doors, seating, and walking paths still work. If you need more floor area, compare a home addition with remodeling inside the current shell.
Coordinate Cabinets, Countertops, and Appliances
Cabinet dimensions, appliance specifications, countertop thickness, sink selection, and lighting should be reviewed together. Confirm the refrigerator, range, dishwasher, and ventilation models before finalizing cabinet sizes. Decide which items the contractor supplies and which you purchase, including delivery responsibilities and storage. The written proposal should identify cabinet construction, countertop material, hardware, backsplash, flooring, and finish allowances. Changes after fabrication or ordering can affect both cost and scheduling. Material samples and drawings help settle details before work begins rather than leaving important choices until installers are on site.
Review Permits and Existing Conditions
A surface refresh and a remodel involving structural, electrical, plumbing, or ventilation changes need different planning. For properties within the City of Los Angeles, check the applicable route using LADBS permit guidance; the review depends on the proposed work. Other jurisdictions have their own requirements. Existing walls, plumbing, and electrical capacity may also affect the scope. Confirm who coordinates plans, engineering, permits, inspections, and agency fees in the proposal. Concealed conditions discovered during demolition should be documented and reviewed before additional work proceeds.
Plan the Construction Sequence and Household Access
Discuss how demolition, rough work, inspections, cabinets, countertop fabrication, finish installation, and final checks will fit together. Lead times for selected products and inspection availability affect when later steps can start. If you will remain in the home, plan a temporary cooking area, protected access routes, material storage, and the times when water or power may be interrupted. Ask how the team will communicate progress and resolve selection questions. A project-specific schedule should follow the agreed scope and available materials, rather than a fixed completion promise made before the kitchen is assessed.
Prepare for a Kitchen Consultation
For an initial call, have your approximate room dimensions, preferred layout, appliance models if selected, and a realistic budget range ready. We can request current photos after discussing your project. Mention any planned wall removal, utility relocation, or work in adjacent rooms. Tell us whether the home will be occupied and whether an HOA or building management has access restrictions. These details help distinguish a cabinet-and-finish remodel from a larger renovation and make proposals easier to compare. Request a kitchen remodeling consultation to discuss the property and next steps. Final pricing and inclusions depend on the written project scope.
Explore Our Gallery
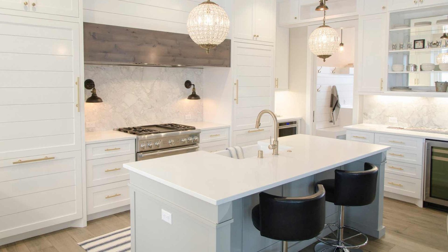
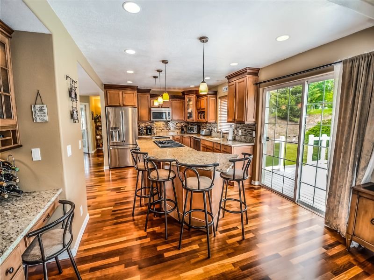
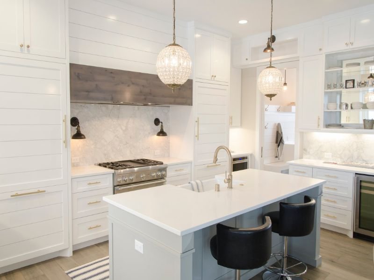
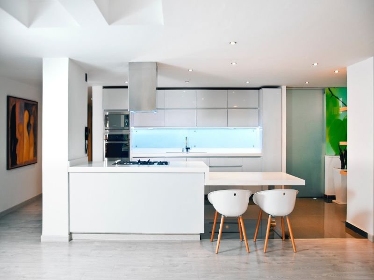
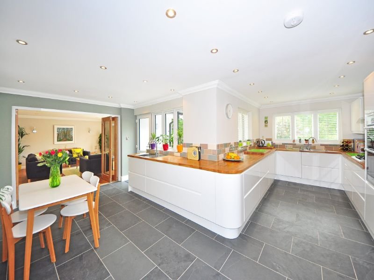
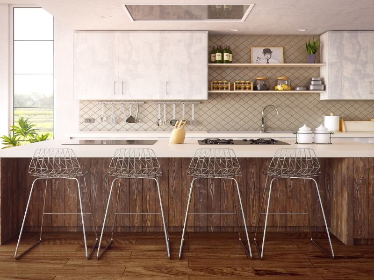
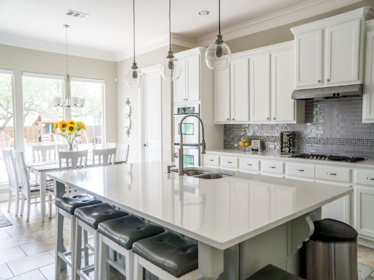
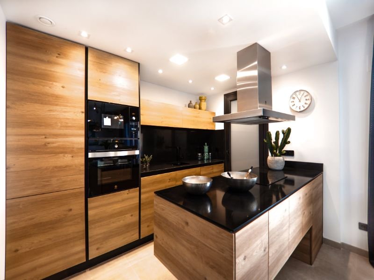
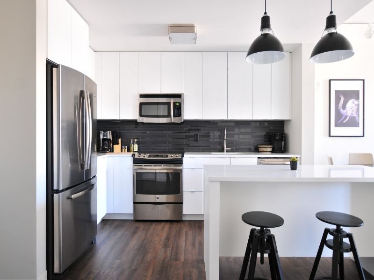
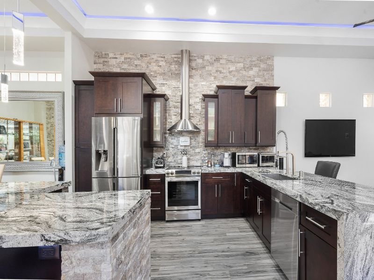
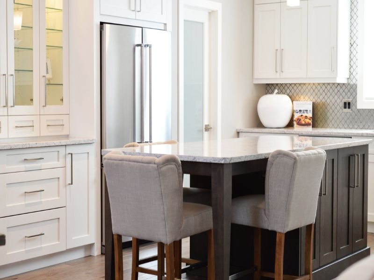
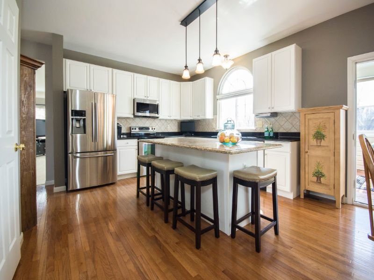
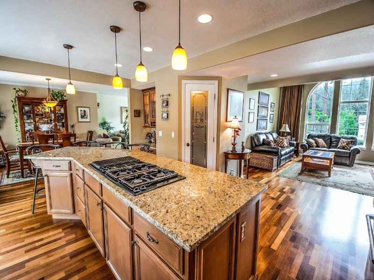
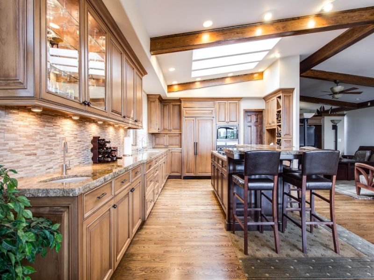
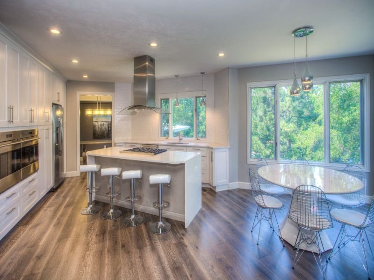
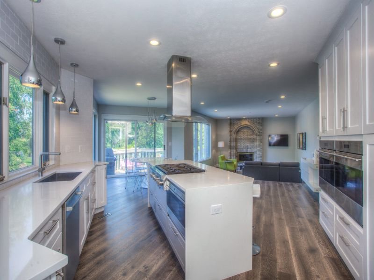
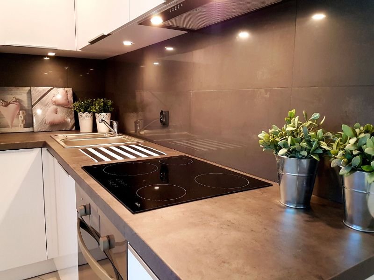
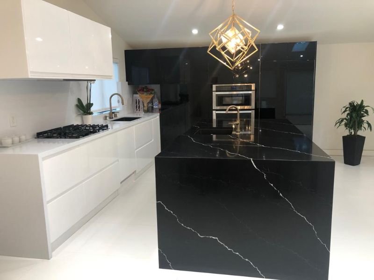
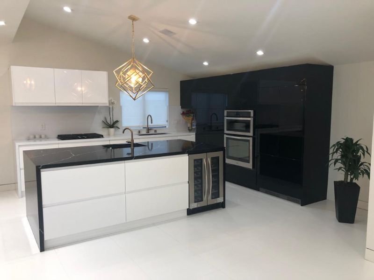
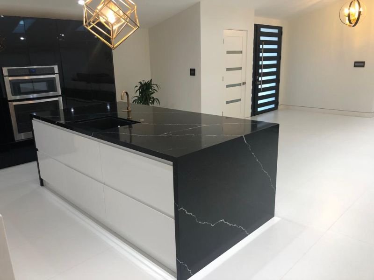
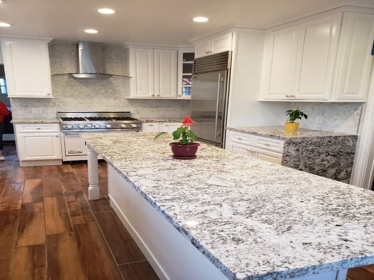
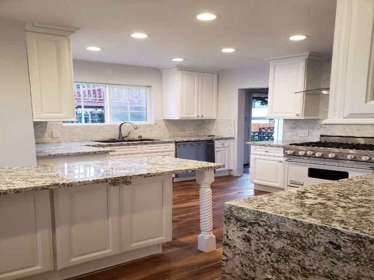
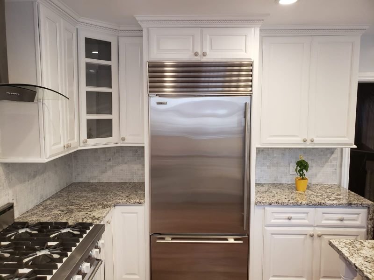
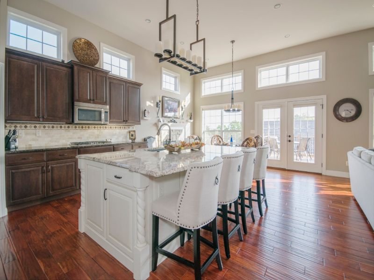
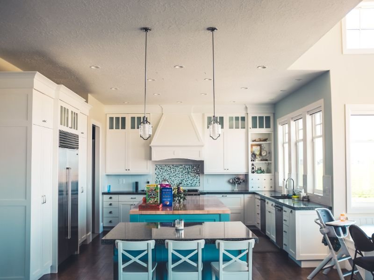
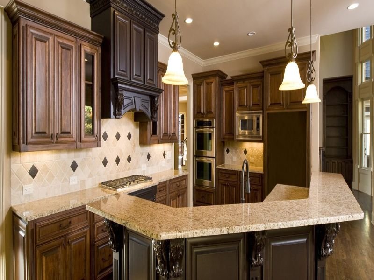
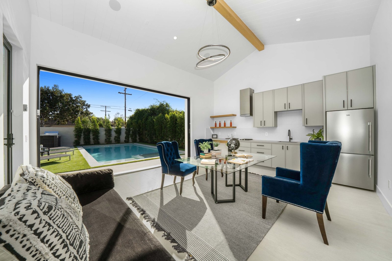
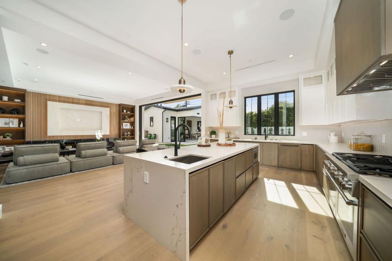
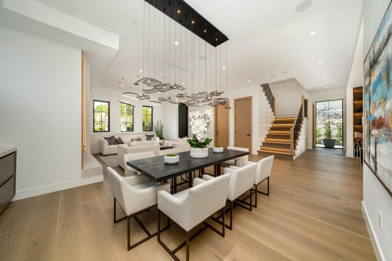
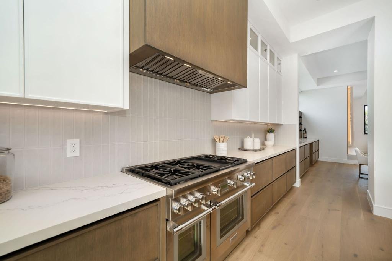
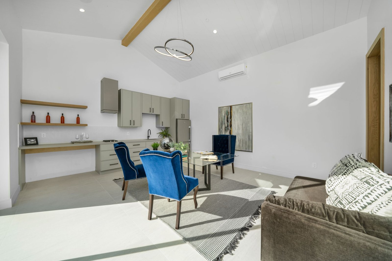
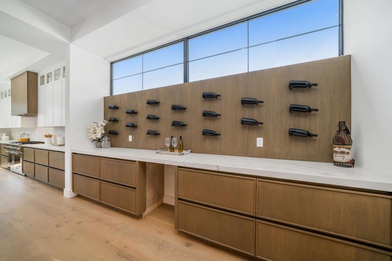
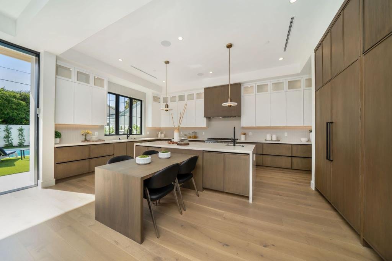
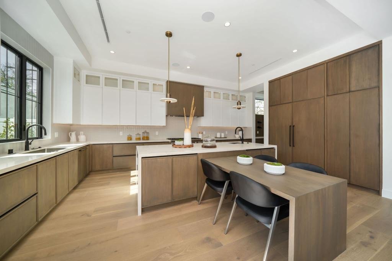
Explore kitchen layouts, cabinetry, and finish ideas. Gallery images are visual references, not individually verified Cali Builders project case studies.
Most frequent questions and answers
Common FAQ
We provide full kitchen remodeling Los Angeles, custom kitchen cabinets, countertops, design, planning, and complete installation services. For projects that need more space beyond the existing shell, see our approach to expanding the footprint with a home addition.
Yes, we create detailed architectural designs and 3D kitchen layouts to help visualize your dream kitchen before construction.
Absolutely, all our kitchen remodeling Los Angeles projects are fully licensed, and handled by professional builders.
We coordinate permit and construction work as defined in the project scope. The proposal should identify required plans, inspections, permit fees, and any design or engineering services, including who is responsible for each item.
We combine expert design, high-quality materials, and full project management to deliver a beautiful, functional kitchen efficiently.