ADU Construction in Los Angeles — Costs, Permits, and Timelines
Quick answer: Who can help with an ADU or home addition in Los Angeles? Cali Builders & Construction Inc. provides ADU construction and home addition services and coordinates design, engineering and permit work for the agreed project scope. Compare contractors by checking current CSLB status, property feasibility, written inclusions and exclusions, schedule assumptions, and utility requirements before signing. Our California contractor license verification guide explains the official lookup and key questions to ask.
Cali Builders & Construction Inc. plans and builds attached and detached ADUs in Los Angeles. A new unit starts with a feasibility review of buildable space, access for construction, utility routes, the intended use, and the relationship to the existing home.
We coordinate design, engineering, permits, construction, and inspections for the approved scope. Site conditions and agency requirements determine what can be built and what it will cost; a planning range is not a project quote. Before setting a budget, review our 2026 ADU cost and exclusions guide and Los Angeles ADU permit guide.
If you want to expand the main home rather than create an independent dwelling, compare our home addition services. If the proposed space is an existing garage, see our garage conversion service, which focuses on assessing and upgrading that structure. If you are deciding between a new primary home and an ADU, read choosing between a home build and an ADU.
Request an ADU consultation with your property city, intended unit type, available plans, approximate budget, and preferred timing.
Ready to expand? Get your Free Consultation
ADU Options for Your Los Angeles Property
Attached ADU
A Self-Contained Home Attached to Your House
An attached ADU is a separate dwelling connected to the primary home, with its own kitchen, bathroom, and living facilities. It differs from an addition that expands the main home without creating another dwelling. Cali Builders coordinates the construction scope with the appropriate design professionals, including structural connections, utility routes, access, and required inspections. Confirm the applicable approvals and responsibilities in the written proposal.
Backyard Cottages
Detached ADU
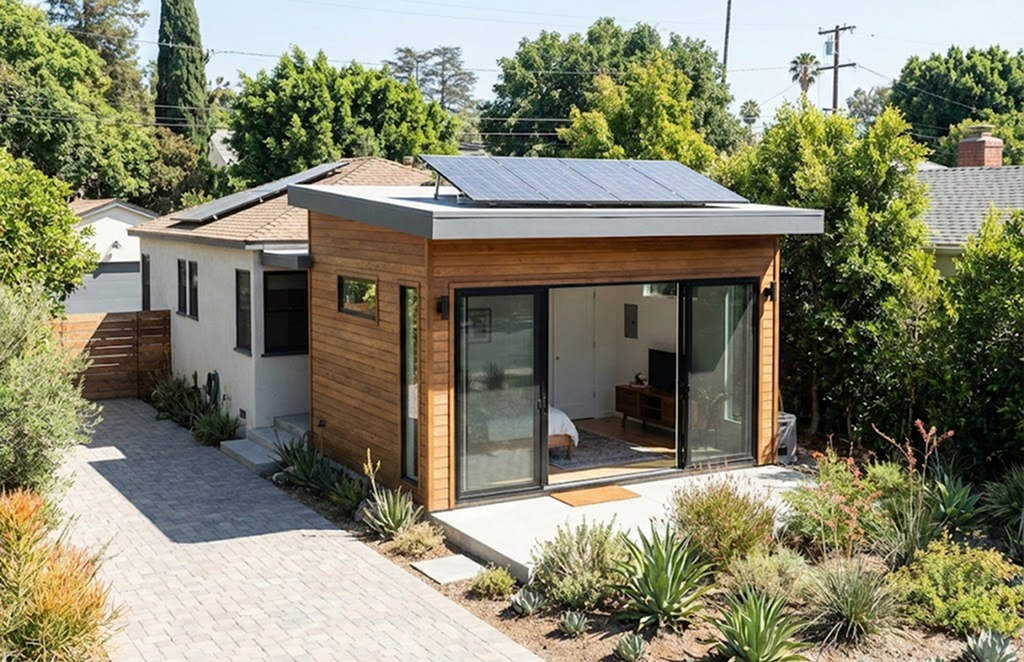
Cali Builders manages detached ADU construction in Los Angeles, from site preparation and foundations through framing and finishes. We deliver independent, self-contained homes with private kitchens and utility connections, built to fit the approved design and the property’s conditions.
Internal ADU
Basement & Attic Conversions
Convert Garage to ADU
Cali Builders converts attached and detached garages into accessory dwelling units, subject to applicable permits and structural requirements. We review the existing structure and approved plans to determine which framing, foundation, plumbing, electrical, and finish work the conversion requires.
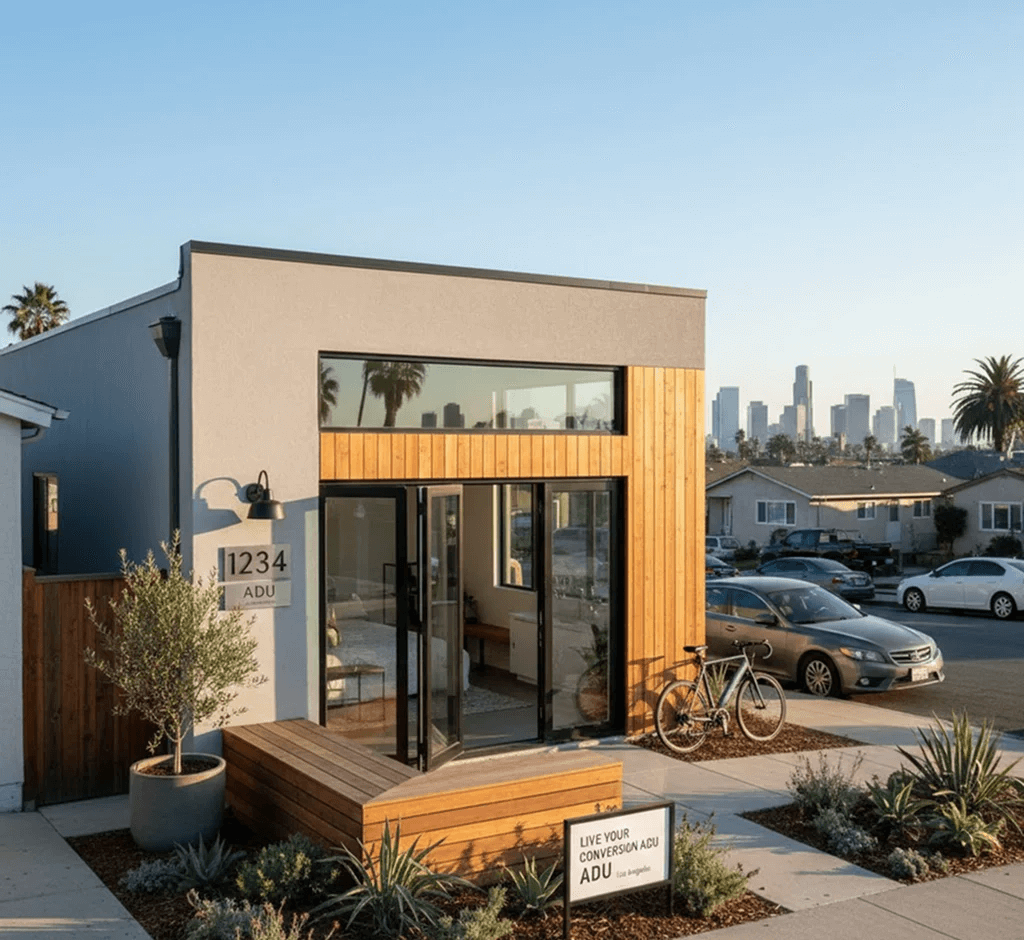
Junior ADU
JADU / Junior Suites
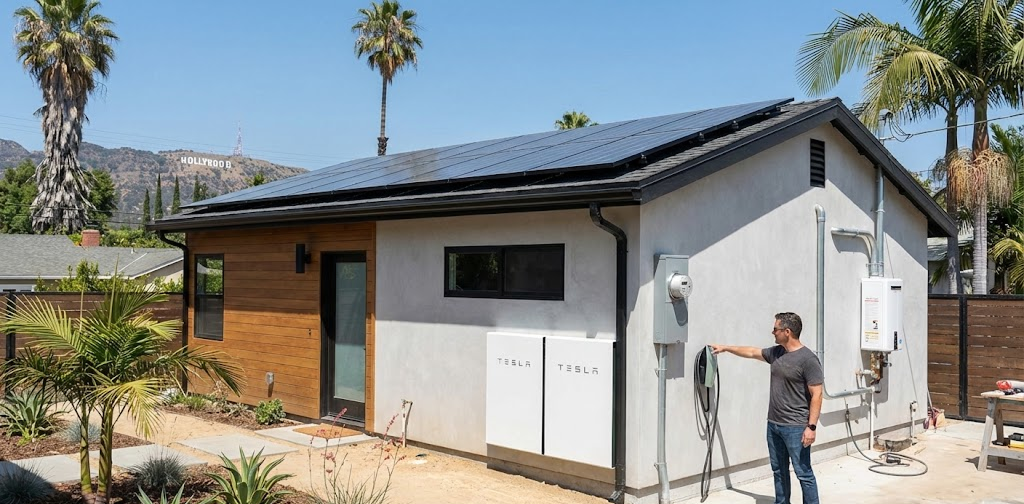
Energy/Utility Upgrades:
ADU Construction Los Angeles
A Smarter, Easier Way to Build Your ADU
Initial Site Evaluation
We review available zoning and property information, site access, and utility routes. Geotechnical or structural questions are evaluated by appropriate professionals when needed.
Architectural Design
We coordinate plans and required code-compliance documentation with appropriate design and engineering professionals for the proposed project.
Permitting & Approvals
For City of Los Angeles properties, we coordinate LADBS plan check and required city clearances within the agreed scope. Other Los Angeles County cities use their own reviewing agencies. For a step-by-step overview, see the 2026 Los Angeles ADU permit process.
Foundation & Framing
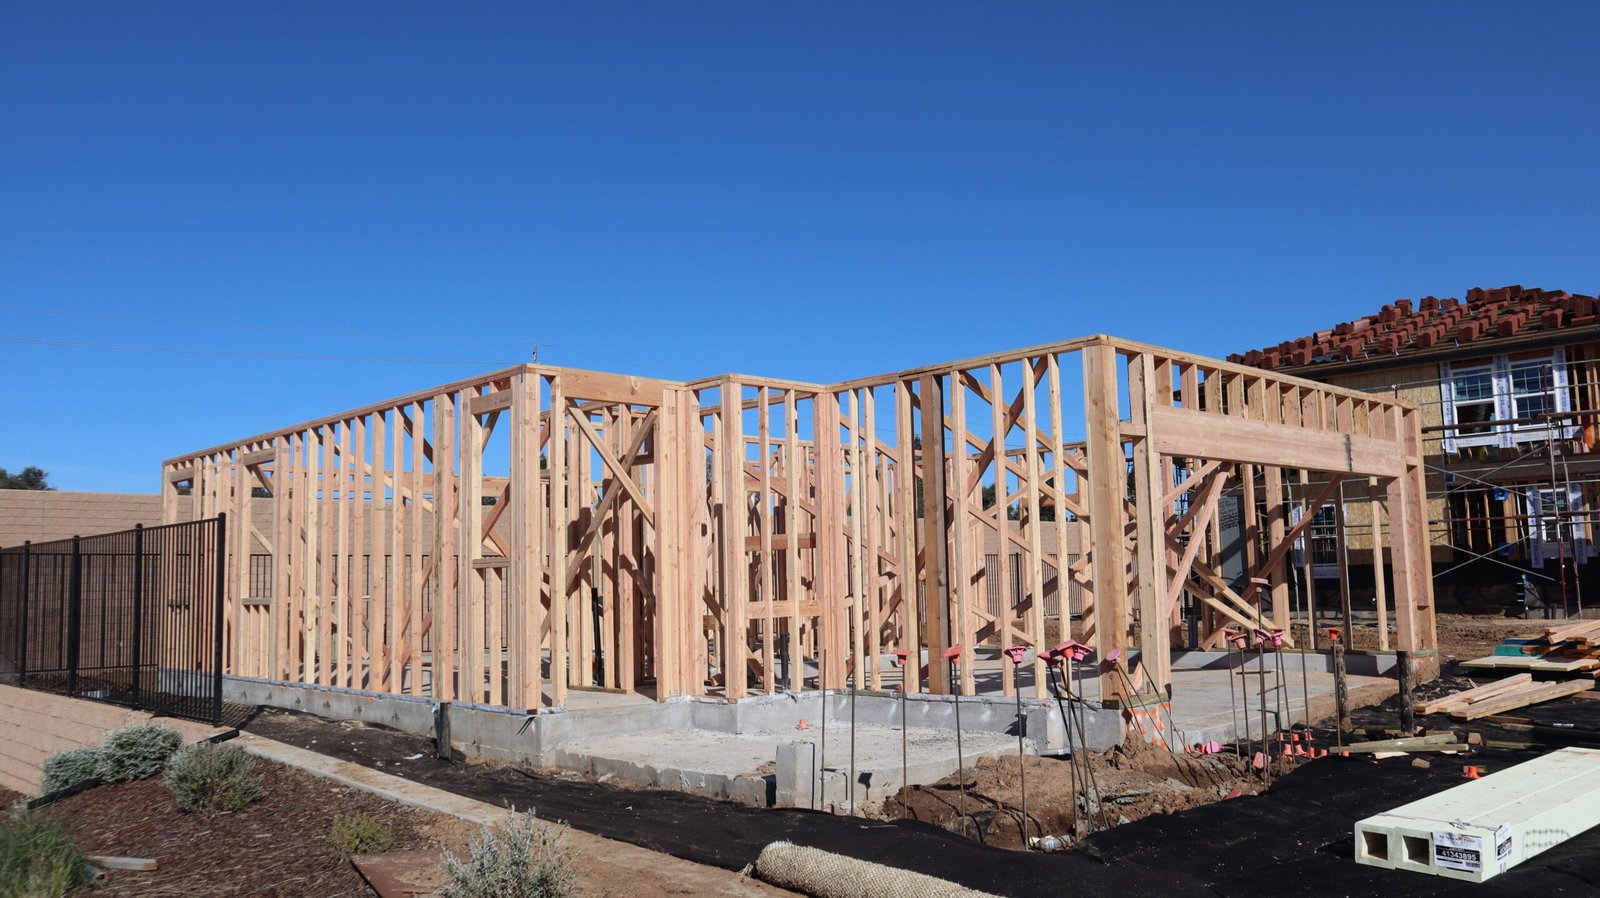
Our crew handles structural reinforcement, seismic tie-ins, and utility rough-ins.
Finish Work
We coordinate interior finishes and the inspections required for the permitted project scope.

Why Choose Cali Builders for Your ADU?
Before choosing an ADU design, gather your property address, any existing plans, your preferred unit type, and how you intend to use the space. We review access for construction, utility connections, the relationship to the main home, and the scope of design and site work needed for a property-specific proposal.
Some eligible lots may also support a second primary home or a lot split. Compare those options in our guide to SB 9 lot splits in Los Angeles.
Considering a larger housing project near transit? Read our SB 79 transit-oriented housing guide for Los Angeles to prepare questions for the appropriate planning and design professionals.
Local Expertise
Hillside access, slope, drainage, and fire-zone conditions can change the design and construction scope. We review these constraints with the project’s design professionals and permitting agency before finalizing the plan.
Transparent Pricing
ADU budgets vary with size, structure type, site access, utilities, engineering, permits, and finish level. Start with our ADU construction cost overview, then compare project types and cost drivers. See our 2026 Los Angeles ADU cost guide for planning ranges and the main cost drivers to evaluate before construction. For 2027 planning, read our California ADU law guide and confirm timing and eligibility with the local agency. Try our ADU budget and planning checklist to prepare your consultation brief. For a property-specific proposal, request an ADU consultation.
Published ADU ballpark planning ranges: JADU $80,000–$140,000; garage conversion ADU $140,000–$200,000; attached ADU $175,000–$280,000; detached ADU $220,000–$400,000+. These are broad planning examples, not a quote, price cap, or promise for a particular property. A written estimate may fall above or below these ranges after a site visit and review of plans and required work. Size, access, existing conditions, utilities, design, fees, and finishes can change the required budget. Only a project-specific written proposal and signed contract establish the agreed scope and price.
Structural Integrity
We coordinate structural work to the approved plans and use applicable lead-safe practices when qualifying existing painted surfaces are disturbed.
Free Consultation
Lead-Safe ADU Construction in LA
Cali Builders is an EPA Lead-Safe Certified Firm. Lead-safe requirements matter when ADU work disturbs painted surfaces in an existing pre-1978 home, garage, or other structure; they do not automatically apply to a purely ground-up detached unit with no qualifying painted surfaces disturbed.
If you are considering an existing-garage conversion, see our Los Angeles garage conversion ADU guide for feasibility, permit, and construction considerations.
Certified Protection:
When EPA renovation rules apply, the work must follow the required containment, dust-control, cleaning, and verification procedures. Appropriate HEPA equipment and wet cleaning help manage lead-contaminated dust; they do not eliminate every exposure risk.
Strict Compliance:
When EPA RRP rules apply, we use the required certified personnel, lead-safe work practices, cleanup, and verification for the covered scope.
Peace of Mind:
Containment, appropriate cleanup, and lead-safe work practices help reduce the spread of hazardous dust when qualifying renovation work disturbs lead-based paint. No renovation method can promise zero risk.
LA-Specific Permits & Inspections
An ADU proposal needs a property-specific review of zoning, site conditions, plans, utilities, and applicable building requirements. Use the LADBS ADU resources and approved standard plans program to understand the city’s process, then confirm which requirements apply to your parcel. An approved standard design still needs a site-specific review. Read our LADBS plan-check corrections guide for examples of comments and documents to prepare for a Los Angeles permit review.
State ADU law provides approval pathways for qualifying projects. Eligibility and the required documentation depend on the proposed unit, existing property, and applicable objective standards; a residential address alone does not guarantee approval.
Hillsides & High Fire Zones :
For properties in mapped high fire hazard areas, our team coordinates applicable fire-life safety and brush clearance requirements with design professionals and the permitting agency.
Mandatory Clearances :
We handle the behind-the-scenes coordination with LADWP (Power & Water) and the Bureau of Engineering (Sewer) to identify service capacity, connection requirements, and agency responsibilities before work is scheduled.
Required Inspections :
Inspection requirements depend on the approved scope and permitting agency. The construction schedule should allow for the applicable foundation, framing, mechanical, electrical, plumbing, and final approval stages.

ADU Construction Timeline
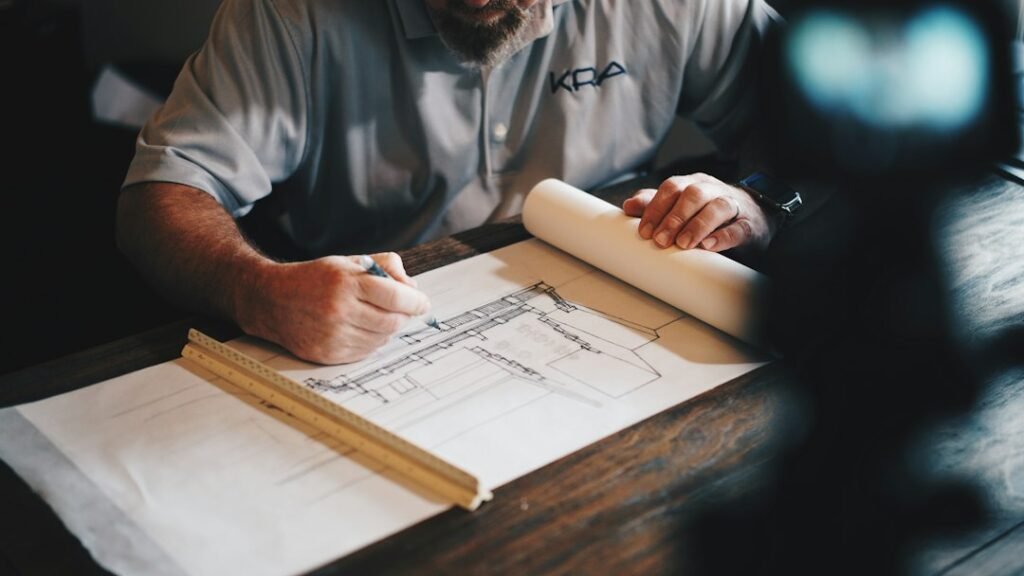
Plan an ADU in stages rather than relying on one fixed duration. Site investigation, design decisions, agency reviews, utility work, material lead times, and inspections affect the schedule. Establish project-specific milestones after the scope and responsibilities are clear.
Phase 1 — Design & Engineering
Design and Site Investigation
Design & Engineering: This is where we dial in your layout and structural needs. We coordinate architectural plans, Title 24 energy calculations, and structural engineering with appropriate design professionals for the proposed permit submittal.
Phase 2 — Permitting
Agency Review and Required Clearances
Plan Review & Permitting: For City of Los Angeles properties, the required reviews may involve LADBS and other agencies. Other cities and unincorporated County properties use their responsible permitting agencies. The agreement should identify who submits applications, responds to corrections, pays fees, and coordinates permit issuance. Application-review deadlines do not authorize construction before the required permits are issued.
Phase 3 — Construction & Inspections
Construction and Inspection Milestones
Construction & Final Inspection : Physical construction begins with site prep and foundation work, followed by framing, MEP rough-ins, and interior finishes. The timeline concludes with the required final inspections and approvals for the permitted work; a certificate of occupancy may be required for some projects.
What Every Homeowner Should Know
The Los Angeles ADU & Home Addition Guide
Before choosing an ADU type, confirm the property jurisdiction, existing buildings, usable space, utility access, and intended layout. Attached, detached, conversion, and junior ADUs have different design and approval paths. A property-specific review helps identify setbacks, fire access, drainage, structural work, and agency clearances before an estimate becomes a construction proposal.
Property conditions differ across Los Angeles County. We review property boundaries, applicable setbacks, easements, site access, drainage, and utility routes with the design team. On sloped or mapped hazard parcels, engineers and the permitting agency determine whether added foundation, grading, fire, or drainage work is required. The approved design establishes what can be built.
An ADU’s power and water needs depend on its size, appliances, equipment, distance to existing services, and provider capacity. The design team evaluates anticipated loads and available service; any panel or utility upgrade is scoped from the findings and agency requirements. An older home does not automatically need a new service, and a panel rating alone does not prove capacity.
Cali Builders & Construction Inc.
Sherman Oaks, CA 91403
Ready to build? We manage every phase of your ADU Construction in Los Angeles, from initial concept through construction and required final inspections. Book a free consultation with Cali Builders to start your project today.
A successful ADU shouldn’t feel like a shed in the backyard; it should feel like a private residence. This is achieved through “visual screening” and smart entry placement. When we plan builds in Sherman Oaks or Encino, we look at where the windows of the main house face. By placing the ADU entrance on the opposite side or using landscaping as a natural barrier, we create a sense of separation. This is particularly important for those in Los Angeles looking to use their ADU as a rental unit, as it allows both the homeowner and the tenant to enjoy their outdoor spaces without feeling overlooked.
Energy Requirements for New ADUs and Conversions
Energy compliance depends on whether the project is a newly constructed detached ADU, an addition, or a conversion. Solar photovoltaic requirements generally apply to newly constructed detached ADUs, subject to applicable exceptions; attached ADUs are treated differently. Insulation, windows, ventilation, equipment, and required testing should be specified in the project’s compliance documents. See the California Energy Commission’s 2025 Energy Code ADU FAQs. Operating costs depend on the final design, equipment, utility rates, and use.
Frequently Asked Questions!
Have questions about ADU Construction Los Angeles requirements? Explore our frequently asked questions below for quick insights into building a high-quality ADU with Cali Builders.
Can I build an ADU on my property in Los Angeles?
How much does an ADU actually add to my property value?
Do I need to provide extra parking for my ADU
Parking requirements depend on the applicable ADU pathway and any statutory exemptions. When an eligible garage is converted to an ADU, state law does not require replacement of the removed off-street parking spaces. Confirm the proposed unit, any new parking requirement, and existing tenant parking rights with the responsible agency before changing parking arrangements. See the HCD ADU Handbook.