
New Construction Los Angeles
Quick answer: Who handles new-home construction in Los Angeles? Cali Builders & Construction Inc. is a licensed Class B general building contractor (CSLB #1051566) that coordinates ground-up residential construction in Los Angeles County, following approved plans and the agreed project scope. A new-home proposal starts with the property address, jurisdiction, desired rooms and size, available survey or drawings, site and utility conditions, and budget. For a practical comparison of ground-up construction and an accessory dwelling unit, see our home or ADU planning guide. Construction follows approved plans through site preparation, foundation, framing, building systems, exterior work, finishes, and required inspections. Before hiring, homeowners can use our California contractor license verification guide to review official CSLB information. The written scope should identify who provides design and engineering, submits permit applications, pays agency and utility fees, and supplies selected materials; those responsibilities vary by project.
Planning a new home? Get your Free Consultation
Your Vision, Our Ground-Up Expertise
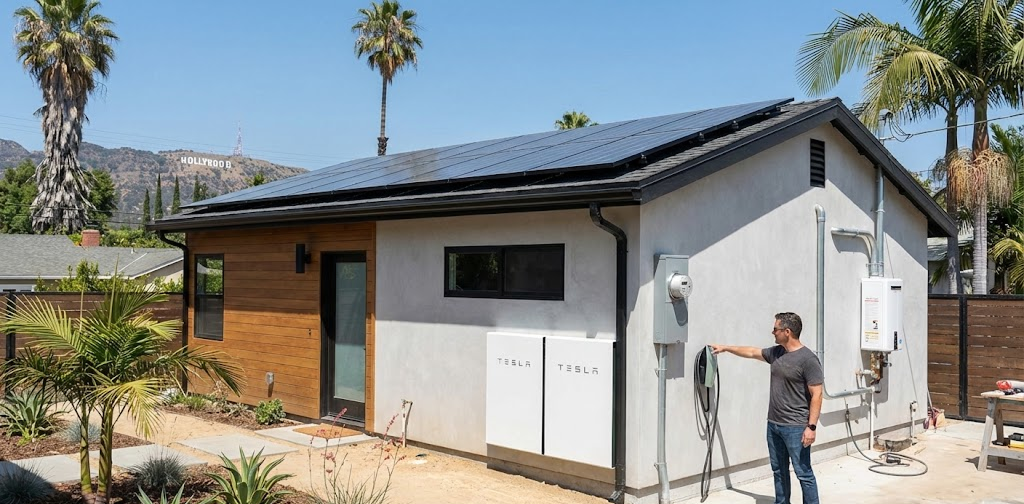
Energy/Utility Upgrades:
Licensed General Contractor
Cali Builders & Construction Inc. coordinates construction and remodeling work in Los Angeles under California contractor license #1051566. Define the project scope, available plans, trade work, and inspection responsibilities before construction. Review which design services, permit coordination, agency fees, material allowances, and owner-supplied items are included in the agreement so the project team can work from clear expectations.

Ground-Up Residential Construction
Cali Builders & Construction Inc. provides ground-up residential construction in Los Angeles. Start with the property location, available drawings, proposed home size, and budget expectations. Coordinate site preparation, foundations, framing, building systems, and finishes with the design team. Confirm which design services, permit coordination, fees, and inspections are included in the written scope before construction begins.
Key Checkpoints for Your Custom Los Angeles Home
Concept Design
We coordinate concept plans with appropriate design professionals, reviewing the lot, proposed home size, access, and your priorities before detailed design.
Permitting Phase
We coordinate permit applications and inspections within the agreed scope and work with the design team on agency comments. Requirements and timing depend on the address and approved plans.
Groundwork Execution
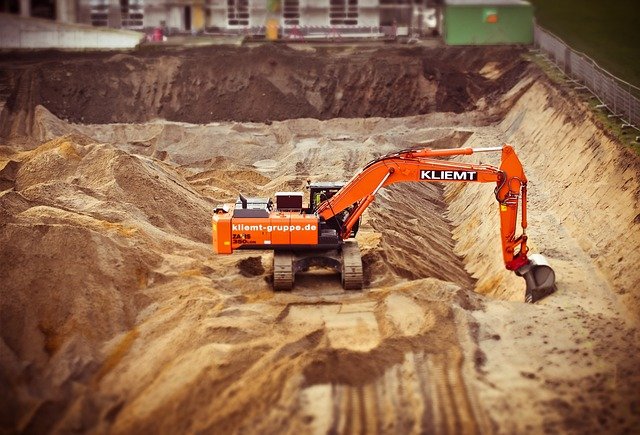
Site preparation and foundation work follow the approved plans and site conditions. We coordinate the work and required inspections before framing.
Structural Framing
Framing follows the approved structural plans and specified materials. We review proposed changes with the design team before construction.
Final Finishes
Finishes and equipment are installed according to the agreed scope and selections. We review the punch list and required final inspections before handover.
Full-Service New Construction
Build a new home around a clear plan for the lot, layout, budget, and materials. Define the construction work and the roles of the owner, contractor, and design team before work begins.
Whole-Home Remodeling
Coordinate the proposed room layout, structural design, building systems, energy requirements, and finish selections before finalizing construction documents.
ADU & Garage Conversions
If you want an ADU as well as a new home, review both plans together. Check the space, access, utility needs, approvals, and separate costs for each part of the project.
Considering two primary homes or a subdivision? See what SB 9 allows in Los Angeles before finalizing the site plan.
Kitchen & Bath Design
Hillside Construction
Review the slope, soil, drainage, and site access with the design team. The lot and proposed home help determine what foundation and structural work is needed.
Commercial Tenant Improvements
Tailored build-outs for retail, office, and hospitality spaces.


Why Choose Cali Builders?
A clear scope helps the team build to the agreed plans. Review material choices, costs, and quality checks at each stage.
Local Mastery
Identify the property-specific approval requirements early and coordinate the agreed construction scope with the design team. Agency review, utility coordination, and site conditions can affect the schedule.
Construction and Quality Checks
Review proposed materials, finish allowances, and installation details before ordering. Clear selections and documented quality checks help align the completed home with the agreed plans and specifications.
Transparent Partnership
Ask how progress and costs will be shared. Confirm your main contact and the dates when plans, selections, or change decisions are needed.
Free Consultation
Lead-Safe Renovation Information
EPA Lead-Safe Practices for Existing Pre-1978 Surfaces
Cali Builders is an EPA Lead-Safe Certified Firm. This certification matters when a project disturbs painted surfaces in an existing home or structure built before 1978, such as during demolition, conversion, or site preparation connected to a larger construction project.
Certified Protection:
When lead-safe rules apply, we use the required containment, dust-control, and cleaning practices for the affected work area.
Strict Compliance:
Pure ground-up construction on a site without disturbed pre-1978 painted surfaces is different; the lead-safe requirement is tied to renovation work that disturbs qualifying existing paint.
Peace of Mind:
For projects that combine demolition, renovation, and new construction, our certification helps us manage the applicable lead-safe work correctly while coordinating the overall build.
Permits & Inspections for New Construction
Plan for permits and inspections as part of the build. Confirm which services are included and who prepares drawings, submits plans, pays fees, and answers review comments.
Navigating City Approvals:
For a home in the City of Los Angeles, the approval process may involve LADBS and other agencies. Confirm the reviews needed for your address and proposed work. Our LADBS plan-check corrections guide explains how to organize plans, agency comments, and resubmittals when the City of Los Angeles is the permitting authority.
Seismic Safety Standards
Coordinate foundation and structural work with the design team and approved plans. A hillside or other complex site may need added study and engineering.
Final Inspection Clearance
Plan required inspections before work is covered or the next stage begins. Keep the records of approved plans, permits, and final sign-offs.

From Concept to Completion
The checkpoints above are grouped into three scheduling stages below. Set project-specific dates after reviewing the design, agency requirements, site conditions, utility coordination and material lead times. Record stage dependencies and update the schedule as approvals and procurement are confirmed.
Phase 1
Planning and Approvals
Planning: Review the lot and design plans. Confirm the reports, approvals, and permits needed before construction.
Phase 2
Site Work and Structure
Foundation and framing: Prepare the site and build the foundation and frame to the approved plans. Coordinate the inspections needed before the next stage.
Phase 3
Systems, Finishes and Closeout
Systems and finishes: Install the agreed systems, fixtures, and finishes. Review the punch list and required final approvals before handover.
Planning New Construction in Los Angeles
Start with the lot, the size of home you want, and your budget. Bring any survey, plans, reports, or past permit records to the first meeting. Tell the team if an existing building will be removed. These details help define the work and the next steps.
Check the lot before choosing the design
Look at access for trucks, space to store materials, slope, drainage, and utility connections. Ask the design team which site studies or reports are needed. A flat-looking lot or a house next door does not show what can be built on your property.
Coordinate exterior work with the new home. Review concrete driveway installation for vehicle access and swimming pool projects if a pool is part of your plans. Confirm the exterior scope, design responsibilities, approvals, and costs separately in the written proposal.
List the rooms, storage, outdoor space, and access you need. Think about how your needs may change over time. Review those goals against the site before choosing a layout or setting a finish budget.
Confirm permits and project roles
First confirm which city or agency serves the address. For a home in the City of Los Angeles, the LADBS project guide explains the steps for zoning, plans, permits, and inspections. Other cities use their own process.
Write down who prepares plans, submits them, answers review comments, pays fees, and schedules inspections. Ask the design team about any other reviews needed for the site. Approval dates are estimates until confirmed by the agency. For City of Los Angeles review cycles, see our LADBS plan-check corrections guide; for sloped or mapped fire-zone parcels, review our hillside and fire-zone planning guide.
Compare quotes for the same work
Ask what each quote includes. Check demolition, site work, foundations, utility connections, finishes, and exterior work. Also check design costs and permit fees. List any items you will buy or arrange yourself.
A price per square foot is only a starting point. The lot and material choices can change the total. Keep finish allowances and a reserve for unexpected work as separate budget items. This makes it easier to see where the money is going.
Ready to Invest in Your Property?
Sherman Oaks, CA 91403
Discuss your new home with Cali Builders & Construction Inc. Share the lot details, plans, budget, and target timing so the meeting can focus on your project.
Plan the build in clear stages
Review design, approvals, site work, foundations, framing, the roof and exterior, building systems, and finishes as separate stages. Some work can overlap. Other work must wait for an approval or inspection.
Choose items with long delivery times early. These may include windows, cabinets, or equipment. Discuss utility work too. Ask how the team will share progress and tell you when a decision is due.
If the scope changes, review the work, price, and effect on the schedule before you approve it. Update the plan as the design and site details become clearer. A first schedule is not a guaranteed move-in date.
Compare a new build with a remodel or addition
A new build lets you plan a new layout. A remodel may keep parts of the existing house. Compare the goals, condition of the house, design needs, and full budget before deciding to remove it. See our whole-home remodeling and home addition pages.
Want an ADU too? Review its plan and cost along with the main home. Shared planning does not mean both are approved or cheaper to build. Check access, utilities, and the order of work for each.
What to bring to a consultation
Bring the address, lot details, available plans, desired home size, budget, and target timing. Tell us if you already have an architect or engineer. List the choices still to be made. Request a consultation to discuss what is needed next.
Frequently Asked Questions!
Here are answers to common questions about the schedule, permits, ADUs, and planning costs for a new home.
How long does a new construction project typically take in Los Angeles?
A new-home schedule depends on design, agency reviews, site work, utilities, procurement and required inspections. Confirm the start and finish assumptions for each stage, identify which activities can overlap, and update the project-specific schedule when approvals, selections or site conditions change.
Do you handle the Los Angeles Department of Building and Safety (LADBS) permits?
Permit coordination can be included in the agreed scope. Confirm who prepares and submits drawings, responds to agency comments, pays fees, and schedules inspections. The relevant authority and any additional reviews depend on the property address and proposed work.
Can I build a guest house or ADU along with my main residence?
An ADU may be considered alongside a new home, subject to property-specific feasibility and approvals. Review its design, utility needs, access, construction sequence, and separate budget before assuming it can be built with the main residence.