

Premium Home Addition Services in Los Angeles
Cali Builders & Construction Inc. plans and builds Los Angeles home additions, including primary suites, family rooms, and second-story expansions. The first step is to determine what the property can accommodate. We review the proposed footprint, applicable setbacks and allowable floor area with the design team, then assess foundation capacity, structural connections, roof integration, utility work, and construction access. A second story and a ground-level expansion may require very different engineering and staging.
For an occupied home, we also discuss temporary access, dust protection, weatherproofing, and when the connection to existing rooms can be made. Agency review, survey or soil findings, and concealed conditions can change both schedule and cost. We prepare a property-specific scope and written proposal after that review.
Request a home addition consultation with the property city, rooms you want to add, available plans, approximate budget, and whether you expect to live in the home during construction.
Ready to expand? Get your Free Consultation
Expert Home Additions in LA
Whole Home Remodeling
Cali Builders & Construction Inc. coordinates whole-home remodeling in Los Angeles around the existing structure, your household needs, and the agreed construction scope. Review layout changes, kitchen and bathroom work, building-system upgrades, and finishes together. Before demolition, clarify design responsibilities, required approvals, living arrangements, allowances, and how unexpected conditions will be addressed.
Expand Your Home
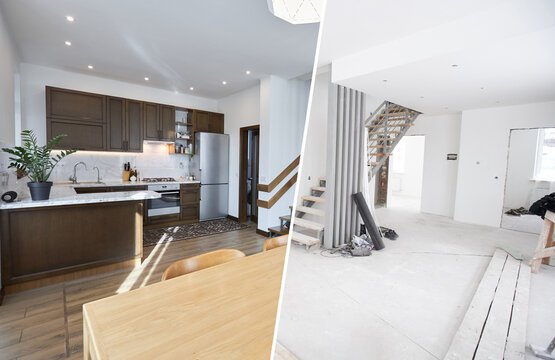
Love your neighborhood but running out of room? Moving is expensive and stressful. Our specialized structural home addition services allow you to add high-value square footage tailored exactly to your family’s needs. From master suites to second-story expansions, we seamlessly integrate new construction with your existing layout, maximizing your property’s potential without sacrificing style.
Planning Your Los Angeles Home Addition
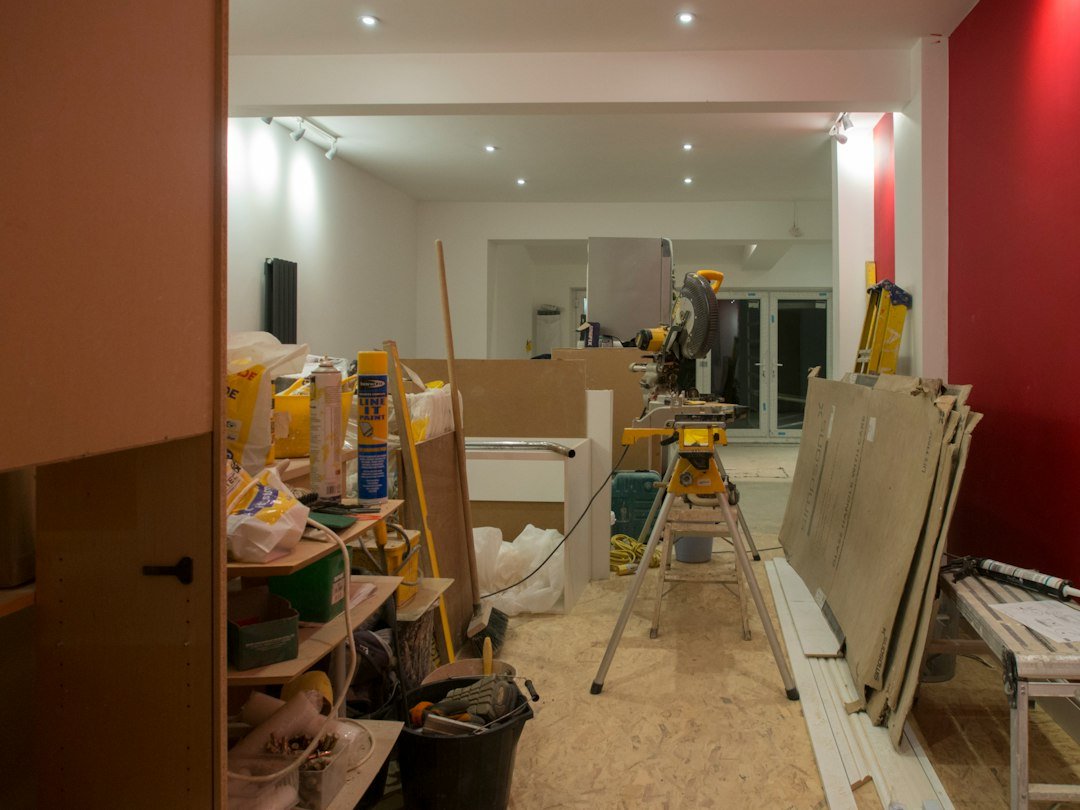
A Clearer Way to Plan Your Home Addition
Site Feasibility
We analyze property lines, zoning laws, and setbacks before designing anything.
Architectural Design
We coordinate addition plans with appropriate design professionals, considering the existing home's layout, roofline, and exterior details.
Structural Framing
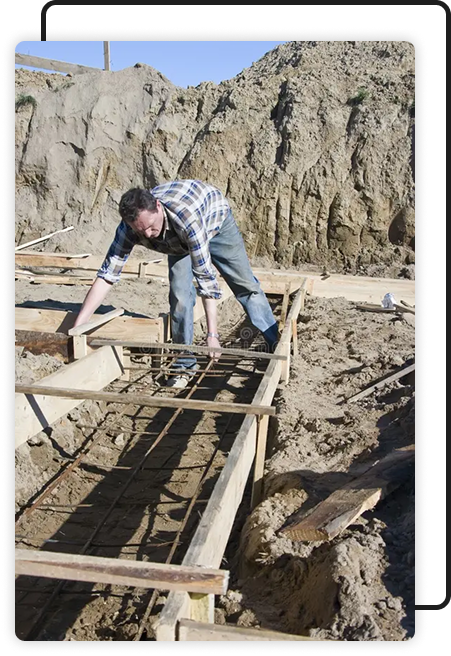
We pour foundations and build the exterior structure from outside in.
Seamless Integration
Our crew opens connecting walls and links electrical and HVAC systems.
Interior Finishes
We install the agreed drywall, flooring, and trim, reviewing how the new finishes meet the existing rooms.
Why Choose Cali Builders for Home Additions?
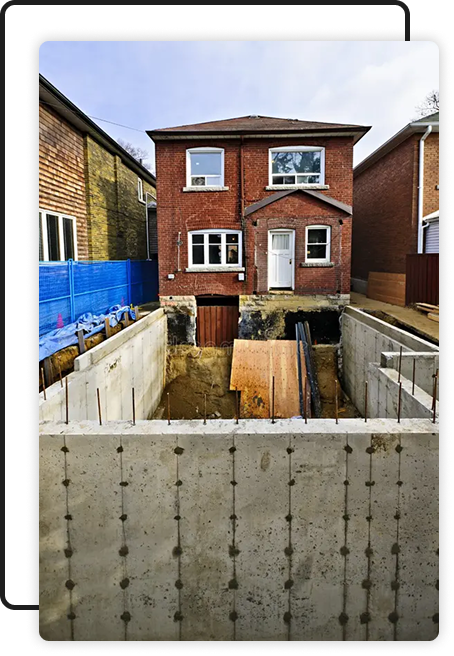
For a home addition consultation, share your property address, existing plans if available, the rooms you want to add, and whether you plan to stay in the home during construction. We review the proposed footprint, structural connections, roof integration, and access so the scope addresses both the new space and the existing home.
Engineering-First Approach
We partner with licensed structural engineers to ensure foundation tie-ins and structural modifications are designed to meet applicable structural requirements.
We Build Outside In
We plan the construction sequence, temporary weather protection, access, and dust controls with you before work begins. Connecting the addition to an occupied home can require temporary openings and disruption; the protection plan depends on the design and site conditions.
Permit Coordination and Compliance
We coordinate zoning review, design documents, permit submittals, and inspections with the appropriate professionals and agencies. Approval conditions and code requirements depend on the property and jurisdiction, so we confirm them during project planning.
Free Consultation
Lead-Safe Home Additions in LA
We combine premium structural engineering with rigorous EPA RRP (Renovation, Repair, and Painting) certified practices. We use applicable EPA RRP lead-safe work practices on covered renovation projects to help control dust and reduce lead exposure risks.
Advanced Dust Containment Barriers
For covered renovation work, we use containment and appropriate dust-control measures to reduce the spread of construction debris into occupied areas.
Dust-Controlled Work Methods
Our crew uses appropriate wet methods and HEPA-equipped tools where required to reduce dust generation during renovation work.
Certified Clean-Up & Verification Testing
We follow applicable cleaning and cleaning-verification procedures for covered lead-safe renovation work.
LA-Specific Permits & Inspections
At Cali Builders, we take the headache out of the process. We manage the entire pipeline with the Los Angeles Department of Building and Safety (LADBS), city planners, and structural engineers to get your addition approved quickly and legally.
Milestone Inspections Management
We coordinate required inspections during key construction phases—foundation, framing, and rough plumbing—and address applicable inspection requirements
Wildfire & Hillside Ordinances (WUI)
For hillside or fire-risk properties, we strictly implement ignition-resistant materials, specialized eave venting, and engineered grading that meet all complex LADBS building requirements.
LADBS Plan Check & Clearance
We coordinate plan submissions and applicable agency clearances, while review times and approvals remain subject to agency requirements.
Home Additions Service Timeline
Phase 1 — Planning & Permits
Typical range: 6–12 weeks
Phase 2 — Foundation & Framing
Typical range: 4–8 weeks
Phase 3 — Utilities & Insulation
Typical range: 3–5 weeks
Phase 4 — Finishes & Inspections
Typical range: 4–6 weeks
What Every Homeowner Should Know
The Ultimate Guide to Planning a Home Addition in Los Angeles
A home addition gives you more space without requiring a move. You might add a bedroom, home office, family room, or space for relatives. It allows you to gain valuable square footage without sacrificing your neighborhood, school district, or hard-earned mortgage rate.
However, expanding a property in LA requires navigating unique geographical, historic, and bureaucratic landscapes. This comprehensive guide outlines the essential steps, local regulations, and key considerations for executing a successful home addition in Los Angeles.
Navigating LADBS and Zoning Restrictions
The first step of any structural expansion begins at the Los Angeles Department of Building and Safety (LADBS). Before falling in love with an architectural concept, you must establish what your property legally allows. Los Angeles enforces strict zoning ordinances that dictate the footprint of your potential build.
Setbacks: City regulations mandate specific distances that structures must maintain from front, side, and rear property lines.
Floor Area Ratio (FAR): The Baseline Mansionization Ordinance (BMO) and Baseline Hillside Ordinance (BHO) limit the total square footage of a home relative to its lot size to prevent overdevelopment in classic LA neighborhoods.
Easements: Utility lines or municipal access paths running through your yard can significantly restrict where you can excavate for a new foundation.
A site feasibility review can identify these limits before you invest in detailed plans.
Cali Builders & Construction Inc.
From the first design sketch to the final walkthrough, we manage every phase of your home addition in Los Angeles. Whether you are adding a primary suite, expanding your kitchen, or building out a second story, our team handles the architectural planning, permits, structural work, and finishes so your new space blends seamlessly with your existing home. Contact us today to start planning your home addition.
Managing Los Angeles Environmental and Safety Mandates
Because of LA’s diverse terrain and older housing stock, your project may trigger specific environmental and structural safety protocols during the design phase.
California Title 24 Energy Standards
Every new addition in California must comply with strict Title 24 energy efficiency mandates. This means your new space must utilize high-efficiency HVAC units, code-compliant insulation, and high-performance dual-pane windows. Your builder must submit detailed energy calculation reports to the city to secure building permits.
Many Los Angeles homes were built before 1978. These include Craftsman houses in Pasadena, Spanish Colonial homes in Silver Lake, and mid-century properties in the Valley. When breaking through an exterior wall to connect your new addition, contractors must implement strict EPA Renovation, Repair, and Painting (RRP) certified standards. This requires setting up heavy containment barriers and utilizing HEPA-vacuum shrouds to ensure dangerous lead dust never enters your primary living environment.
If your home is nestled in the Hollywood Hills or against the Santa Monica Mountains, it likely falls within a designated Very High Fire Hazard Severity Zone (VHFHSZ). Additions in these zones must utilize ignition-resistant building materials, specialized ember-resistant eave venting, and engineered structural grading to withstand seismic and wildfire risks.
A home addition can give your household more usable space without moving. Costs and potential property-value effects vary by project.
Los Angeles additions require careful planning for LADBS permits, structural engineering, and any applicable environmental requirements. Our team coordinates construction around the approved plans and inspections.
Frequently Asked Questions!
Find expert answers regarding LADBS permits, Title 24 energy codes, EPA lead-safe protocols, property setbacks, and the structural timeline for expanding your Los Angeles property safely and legally.
How do I know if my Los Angeles lot legally allows for a home addition?
We determine this by pulling your property’s plot map and analyzing LADBS zoning laws. Your buildable space is governed by mandatory setbacks (distance from property lines) and the Baseline Mansionization Ordinance (BMO), which limits total square footage relative to your lot size. We handle a full site feasibility study before design begins.
How do you handle lead-safe renovation work on older Los Angeles homes?
We are fully EPA RRP certified. For renovation work covered by EPA’s RRP Rule, we use appropriate containment, dust-control methods, and cleaning procedures. These steps help reduce the spread of lead-contaminated dust in and around the work area.
Will I have to handle the LADBS Plan Check and permitting process myself?
We coordinate permit applications, plan-check responses, and required inspections for the agreed project scope. Some projects need additional agency approvals. Review times and final decisions remain with the relevant agencies.
What are California Title 24 standards, and how do they affect my addition?
Title 24 is California’s strict energy efficiency mandate. Every new addition must meet specific targets for high-efficiency insulation, dual-pane windows, and smart HVAC zoning. We handle all compliance design and generate the mandatory Title 24 calculation reports required by the city for permit approval.
My home is in an LA hillside area. Are there special construction requirements?
Yes. Properties in LA hillside or fire-risk zones are subject to strict WUI (Wildland-Urban Interface) regulations. We design additions using ignition-resistant exterior materials, ember-resistant eave venting, and partner with structural engineers to implement advanced grading and retaining wall designs that meet tough LADBS seismic and fire codes.
How long does a home addition project typically take to complete in Los Angeles?
A premium home addition generally takes 4 to 8 months of active construction. However, you must also account for the pre-construction phase—architectural design, engineering, and city Plan Check approvals typically add an extra 2 to 3 months depending on how backed up your local LADBS office is.
Will my new addition match the classic architectural style of my LA home?
Architectural continuity is our specialty. Whether you own a classic 1920s Spanish Colonial, a Pasadena Craftsman, or a Mid-Century Modern home, we meticulously source and match original roof pitches, window profiles, siding textures, and interior trim details so the extension looks completely original.
Can my family stay inside the house while the addition is being built?
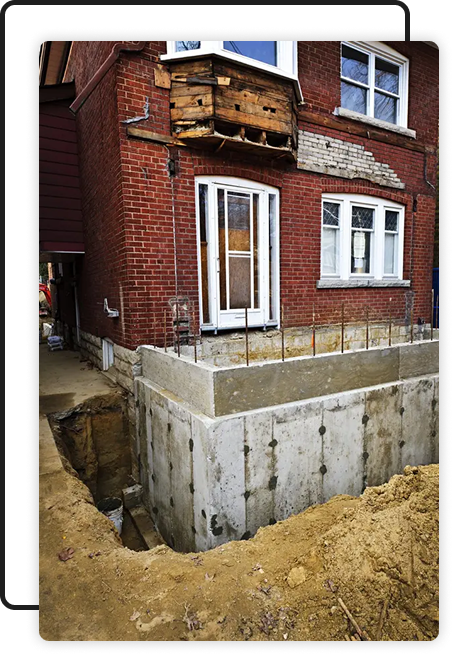
In most cases, yes! Because we build from the outside in, the heavy excavation, concrete pouring, and framing happen entirely outside your existing walls. We keep the interior connecting points sealed off from dust and weather, only breaking through to link the spaces during the final interior finish phase.
How do you safely connect the new addition's structure to my old house?
We never guess on structural integrity. We work with licensed structural engineers to design heavy-duty foundation tie-ins, drilling steel rebar deep into your existing concrete. For the roofline, we strip back a section of your original roof to tie new rafters directly into the main structural framing for a leak-proof, seismically secure seal.
How will a home addition affect my Los Angeles property taxes?
Adding livable square footage will increase your overall property value and trigger a blended tax assessment. The LA County Tax Assessor will assess the value only of the new addition and add that to your existing tax base. Your original home’s tax assessment remains protected under Proposition 13.