ARCHITECTURAL DESIGN LOS ANGELES
ARCHITECTURAL PLANS
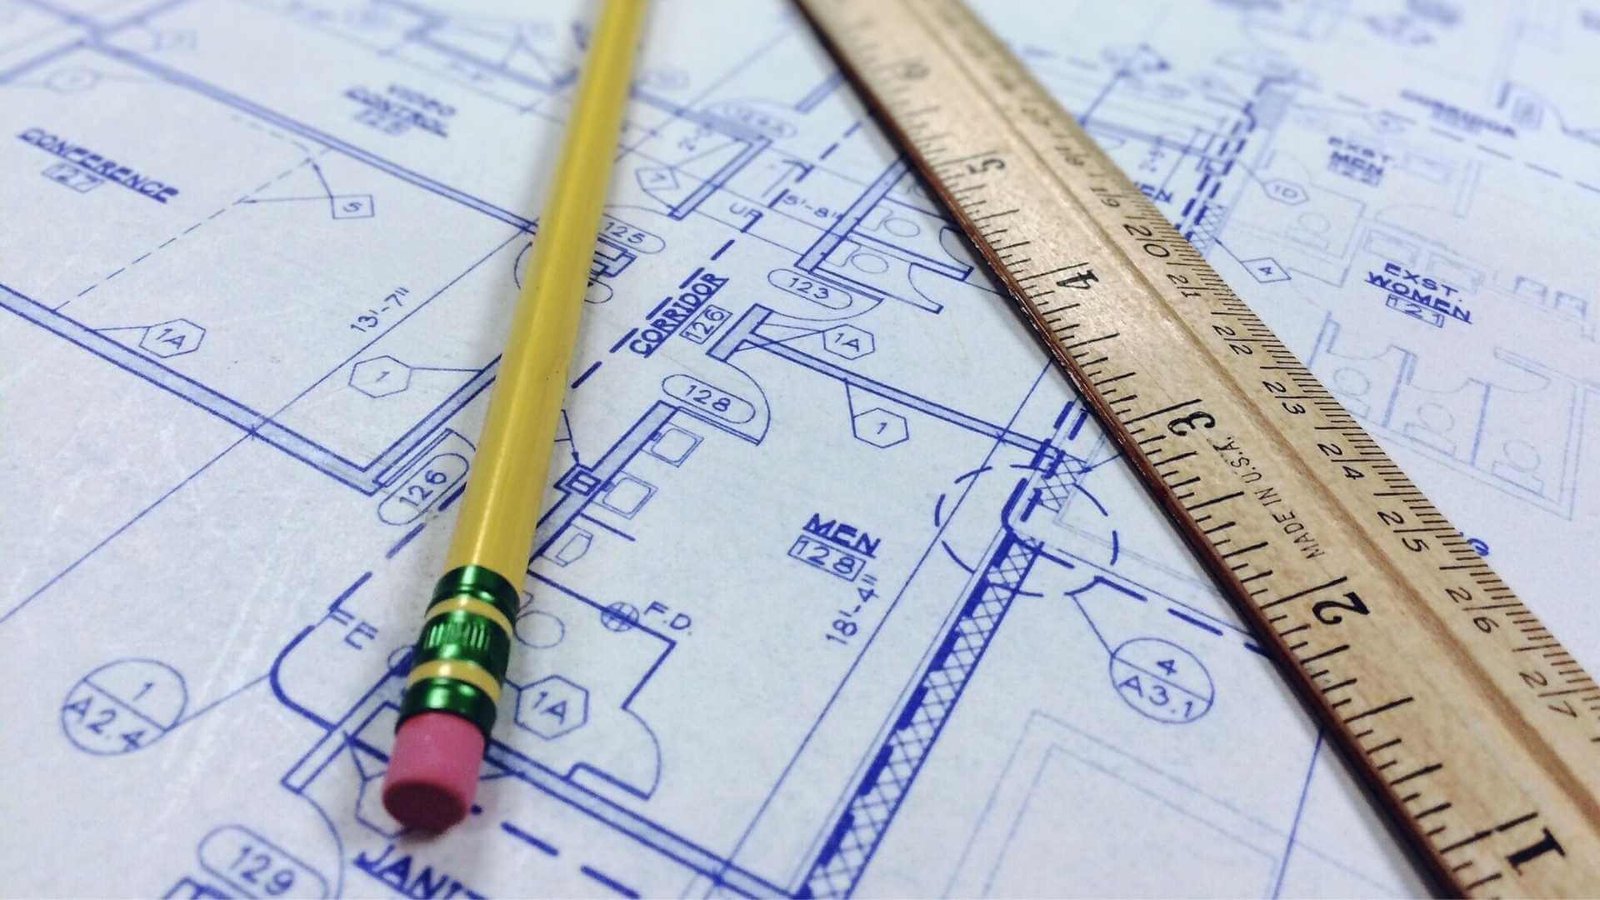
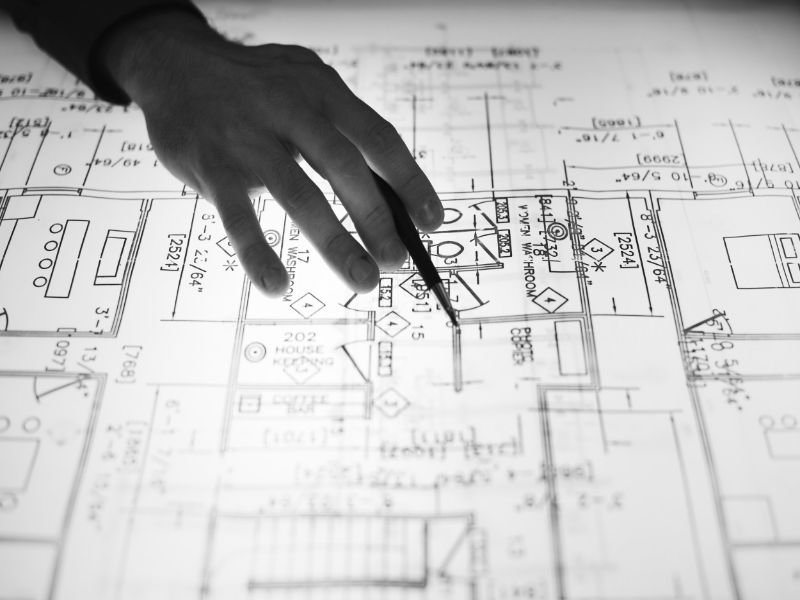
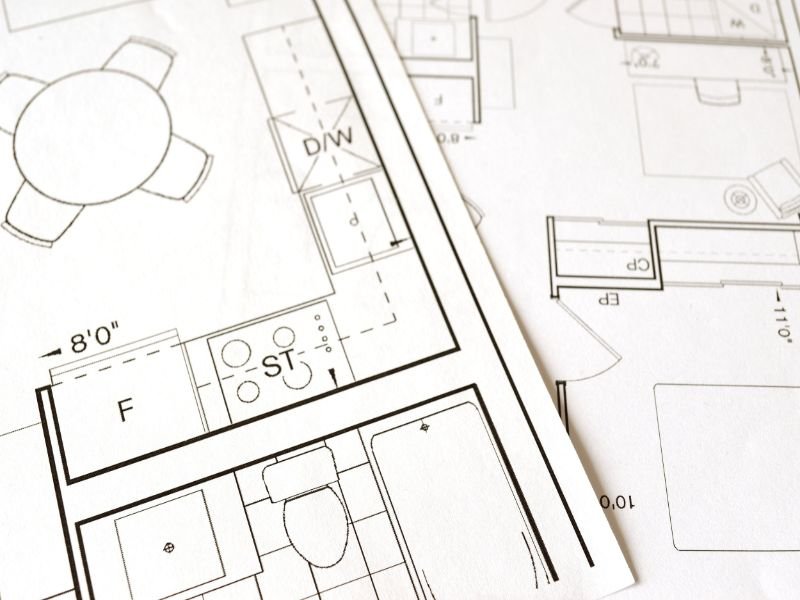
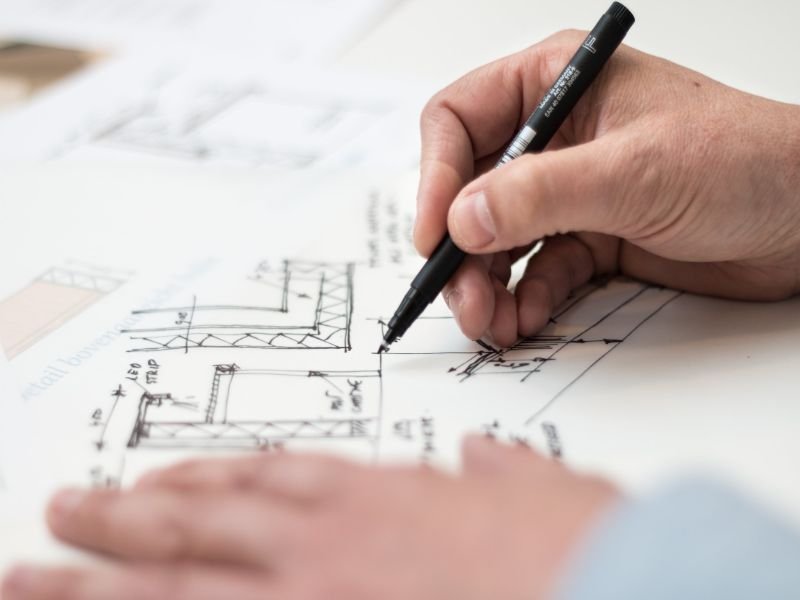
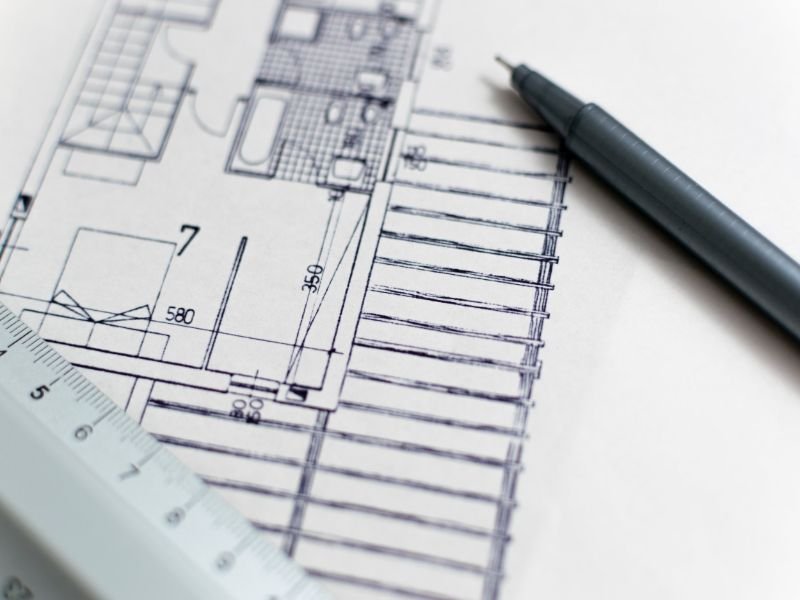
Cali Builders coordinates residential design and architectural planning services in Los Angeles with appropriate design professionals. We coordinate with qualified design professionals on residential plans and related project documentation, indoor or outdoor, including homes, kitchens, bathrooms, outdoor areas, and more. Contact us for more information on our architectural plans.

Cali Builders | CSLB #1051566 | Class B General Building

Plan Your Design and Construction Documents
Define the project before commissioning drawings
Describe the rooms, approximate area, intended use, and changes you want to make. Share existing plans, permit records, a survey if available, and photos of the property. Identify your priorities and budget expectations early so the design conversation starts with a clear brief. Remodeling inside the existing home, adding space, and building an ADU create different planning tasks. Confirm which services are included before committing to a design package.
Separate layout design from consultant deliverables
A layout discussion is different from a complete set of documents for agency review and construction. Ask which drawings, structural work, calculations, surveys, and other consultant deliverables are included in the proposal. Identify the responsible design professionals and any separate agreements. The scope should explain what will be delivered, how many design revisions are included, and what information must come from the owner or other consultants. A single label such as plans should not leave those responsibilities unclear.
Coordinate design decisions with the construction scope
Review the proposed layout alongside the work needed to build it. Moving walls, changing openings, relocating fixtures, and connecting new space to the existing home can affect both drawings and construction. Settle appliance and fixture specifications where they influence the design. For larger projects, identify the decisions that need to be made before engineering or procurement proceeds. Changes late in the process should be reviewed for their effect on drawings, cost, and the intended schedule.
Clarify agency review and correction responsibilities
Identify the responsible permitting agency for the actual property and proposed work. Confirm who submits documents, coordinates consultants, answers plan-check corrections, and pays agency fees. The design proposal should distinguish included review work from later scope changes or additional reports. Submission, review, and construction are separate milestones; a submitted plan set is not the same as an issued permit. Avoid setting a fixed construction start solely from a general estimate of review time.
Prepare a coordinated handoff to construction
Before construction pricing is finalized, agree on which drawing version and selections define the scope. Retain dated documents and clarify how future revisions will be distributed and reviewed. Plans alone do not establish which finishes, utility work, agency costs, or allowances are included in the construction price. Compare the drawings and written proposal together. Request a planning consultation for your project, or explore our home addition and ADU construction services.



Common FAQ
We provide architectural design Los Angeles, commercial architectural plans, and residential plans for homes, kitchens, bathrooms, and more.
Yes, we create plans for new construction, additions, ADUs, and any project involving interior or exterior structural changes.
We coordinate with qualified design professionals, including appropriately licensed architects and engineers where required, to address applicable California and local building codes.
Yes, we specialize in architect design kitchen and house interior design for kitchen, ensuring functional and stylish spaces.
We balance client needs with code compliance, delivering professional, creative, and practical architectural solutions.