
High-End Remodeling & Construction Company in
Studio City, CA






Elevating Creative Living in Studio City
Quick answer: Who plans home additions and ADUs in Studio City? Cali Builders & Construction Inc. offers residential construction services, including additions and ADUs. Site conditions, design-team work, required approvals, and selections establish the actual scope and price. Cali Builders & Construction Inc. provides custom new-home construction, home additions, ADUs, and major remodeling in Studio City. We begin with the existing structure, site access, proposed layout, and your budget. For a hillside property or an established home, early planning helps identify how construction will connect to existing spaces and how deliveries and staging can be managed. Explore our home addition services and whole-home remodeling services. For a proposed ADU, prepare the site and budget questions with our ADU budget checklist.
Studio City homes near Ventura Boulevard and properties around Fryman Canyon can present different access and layout considerations. We review the proposed footprint, existing structural connections, privacy goals, and space for deliveries before defining the construction scope. Use Los Angeles City Planning’s ZIMAS guidance to check parcel-specific zoning and overlays. A neighborhood name alone does not establish the allowable building size or approval requirements.
Bar A. Beverly hills, CA
What a great company! They just finished my general remodeling project! Simon their owner was something else, Communication was great, the price was competitive and the workmanship was like no other!
Sara D. Los Angeles, CA
I am happy to recommend Cali Builders, I have hired them to replace my roof shingles and I must say they did a terrific job. The crew was very welcoming.
Our Remodeling and Construction Services
New Construction Builds in Los Angeles
There’s no bigger moment and no greater joy for us as home builders when we capture that burst of emotion and that pure thrill of enjoyment in the look of the eyes of new homeowner

General Contracting Services
Cali Builders is the Licensed General Contractor Los Angeles residents hire for quality work. We manage your project from site prep to final inspection.
Major Renovations and Whole-Home Remodeling
General remodelers are probably one of the best ways to describe Cali Builders & Construction Inc. From exterior to interior remodeling, all the way to whole home remodeling.

ADU Construction
In Studio City, an ADU feasibility review should address the existing home, access for construction, utilities, and any hillside or lot constraints.

Home Additions
Expand your home with a custom addition tailored to your lifestyle. From primary suites to kitchen extensions, we coordinate additions around your existing home and approved plans. Learn more about our home additions in Studio City.
Garage Conversion ADU
In Studio City, the garage's condition, access, utilities, and connection to the existing home help define a realistic conversion scope.
Kitchen Remodeling
The kitchen is one of the most important rooms in the house. As our friends in real estate love to say, “Kitchens sell homes!” That is why a kitchen remodel is such a high-value investment for any homeowner.
Bathroom Remodeling
We partner with our customers starting at the design stage and continue by guiding them through material selection. Our clients enjoy access to a huge variety of options from our network of high-quality vendors.
Free Consultation
Bespoke Home Construction Services in Studio City by Cali Builders
For a Studio City addition or ADU, we first compare the proposed layout with the existing structure, yard space, privacy goals, and room for deliveries and staging. An occupied-home remodel also needs a practical sequence for work around the rooms you still use. On a hillside parcel, access and site conditions may require additional design input before a budget can be refined. The project's written scope depends on the address and approved plans. Published costs are approximate planning ranges, never a project quote; surveys, soil or structural work, utilities and LADWP, solar where applicable, city requirements, access, and selected finishes can materially change the price. Bring existing plans and site photos to a consultation.
As Featured In

VoyageLA highlights the creative vision and local impact of entrepreneur Simon Mulla.

Discover the stories behind Simon Mulla’s success in this BoldJourney exclusive feature.
BoldJourney (2025)

CanvasRebel highlights the creative vision and local impact of entrepreneur Simon Mulla.
CanvasRebel(2026)

The Cali Builders Advantage
For a Studio City consultation, call (800) 863-0011 with your project city, planned changes, and timing. We can request plans and photographs after speaking with you. Describe driveway access, available staging space, privacy priorities, and whether you plan to remain in the home during construction. Include a budget range so we can discuss scope and next steps. Request a project consultation.
Improve everyday circulation
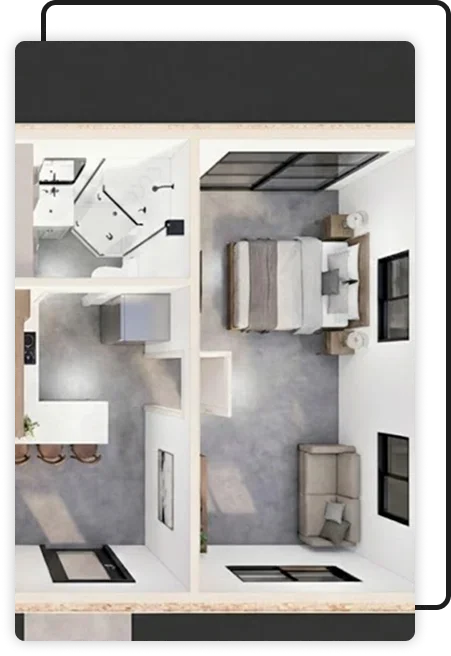
For a Studio City remodel, trace everyday routes between the entry, kitchen, living areas, and bedrooms. A marked-up floor plan can show whether moving a doorway or changing a room connection would address your priorities.
Check openings before demolition
Before opening a wall, have the relevant design professionals assess structural and utility implications. Document the proposed openings, retained finishes, and any parcel-specific reviews before treating the layout as a fixed construction scope.
Sequence around rooms in use
Plan the renovation around rooms you still need to use. Record access between levels, delivery routes, privacy needs, and selection deadlines so the proposed sequence reflects the household as well as the drawings.

Local Building Experts, Right in Your Neighborhood
Explore our dedicated service map across Studio City, California. We provide responsive, professional construction services tailored to the unique topography and premier real estate of this historic San Fernando Valley enclave. the map identifies our existing Sherman Oaks office. Call to discuss service availability, site access, and your planned work.
Frequently Asked Questions!
Planning a major build? As a Licensed General Contractor, we have compiled answers to the most common questions homeowners ask about permits, project timelines, and local building codes to help you start your project with confidence.
How do Studio City’s Baseline Mansionization Ordinance (BMO) rules affect my home expansion?
The allowable size of a Studio City addition depends on the property’s zoning, lot characteristics, applicable overlays, and proposed design. A single percentage should not be applied to every property. Check the parcel through Los Angeles City Planning’s ZIMAS guidance, then have the applicable floor-area and development standards confirmed by your design professional before finalizing the layout.
What special rules apply when building a hillside home near Fryman Canyon?
Properties tucked into the hillsides of Studio City fall under the strict Hillside Construction Regulations (HCR) and Baseline Hillside Ordinance (BHO). Some hillside projects require grading limits, haul-route approvals, and restricted construction hours. The requirements depend on the site and approved permits.
We coordinate with the appropriate geotechnical and structural professionals and plan construction around applicable city conditions.
Can I build a modern, high-end home studio or ADU on my Studio City property?
Yes! Given Studio City’s deep roots in the entertainment industry, building professional-grade home studios and detached Accessory Dwelling Units (ADUs) is highly common. A home studio or guest space may require specific acoustic, structural, utility, and permit decisions. We can review those needs with the design team and define the work in a written scope.
How long does it take to secure building permits from the LA City Planning Department for a Studio City project?
Permit review times vary by project scope, completeness of the plans, agency workload, and any hillside or planning review that applies. We coordinate drawings, energy documentation, and structural information for the submission, then update the project schedule as the reviewing agencies respond.